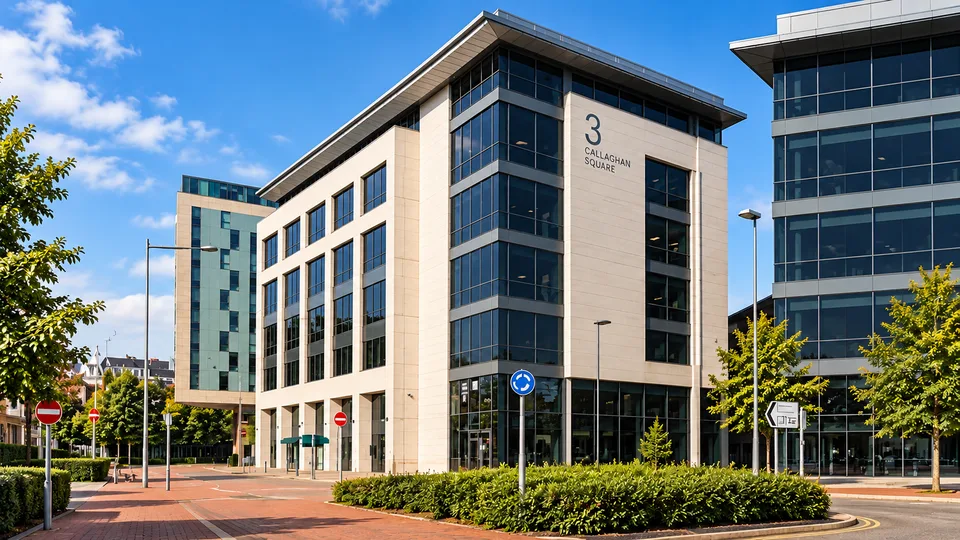
3 Callaghan Square building exterior
HomeBuildingsCardiff3 Callaghan Square

3 Callaghan Square

3 Callaghan Square, Cardiff CF10 5BT, UK

Modern Grade A office building at the heart of Cardiff's business district, close to Cardiff Central station.

Sub-marketCentral Business DistrictFloors7 (Ground plus 6 upper floors)Total floor area42k sq ft

About 3 Callaghan Square

3 Callaghan Square is a prominent Grade A office building located within Cardiff's central business district, directly opposite Cardiff Central Station. Developed by Rightacres Property in 2008 and designed by Nicholas Hare Architects, the building offers over 42,000 square feet of modern workspace distributed across ground and six upper floors. Noted for its contemporary architecture, the building provides high-quality facilities including a staffed reception, secure car parking, showers, and bicycle storage. The workplace appeals to a range of occupiers, including public sector and professional services firms, benefiting from excellent transport links and nearby amenities. 3 Callaghan Square forms part of the larger Callaghan Square development which accommodates several leading organisations. Ongoing investment and property management contribute to its established reputation as a key commercial address in Cardiff.


Sub-marketCentral Business District
Floors7 (Ground plus 6 upper floors)
Total floor area42k sq ft
Opening year2008
ArchitectNicholas Hare Architects

Projects in this building

Rightacres, Cardiff
Rightacres, Cardiff

Interaction

Workplace / Interior DesignSpace Planning / Test Fitting

Whatever you’re planning

Need help with a project in this building?

From a thoughtful refresh to the everyday details that make a workplace work, tell us what you are planning at 3 Callaghan Square and we’ll help you find the right experts.

Planning a project in 3 Callaghan Square?

01

Tell us what you need

02

Build a market-ready brief

03

Reach the right experts

04

Meet, compare and select