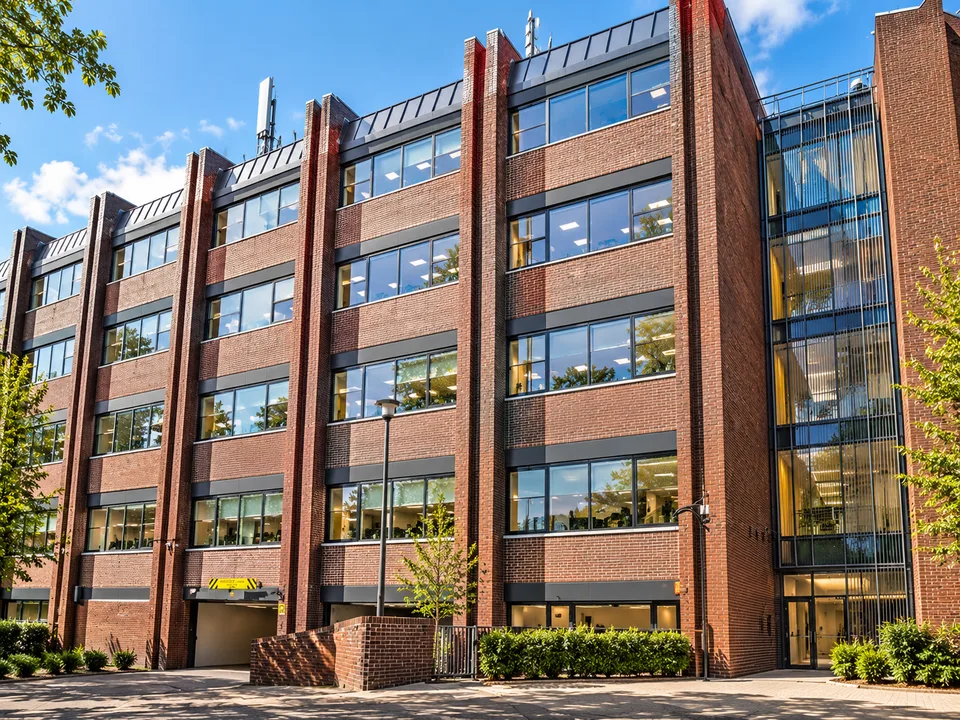
Ridgeland House building exterior
HomeBuildingsHoveRidgeland House

Ridgeland House

Ridgeland House, 165 Dyke Rd, Brighton and Hove, Hove BN3 1TL, UK

Modern four-story office building with on-site parking in central Hove.

Sub-marketSeven Dials, HoveFloors4Total floor area29k sq ft

About Ridgeland House

Ridgeland House is a four-story office building situated at 165 Dyke Road, Hove, constructed in 1973 and offering approximately 28,615 square feet of workspace. Positioned near the vibrant Seven Dials area, the property provides dedicated on-site parking and convenient access to local shops and amenities. The building is designed for flexibility, featuring LED lighting, carpeted floors, fitted kitchens, and a self-contained ground floor unit with private WC facilities. Current occupiers include established legal, architectural, charity, and finance organizations. Recent upgrades include enhancements to telecommunications infrastructure, supporting modern workplace connectivity needs. Ridgeland House maintains an Energy Performance Rating of D. Specific details of the original architect or developer have not been disclosed in publicly available sources.

Sub-marketSeven Dials, Hove
Floors4
Total floor area29k sq ft
Year opened1973

Projects in this building

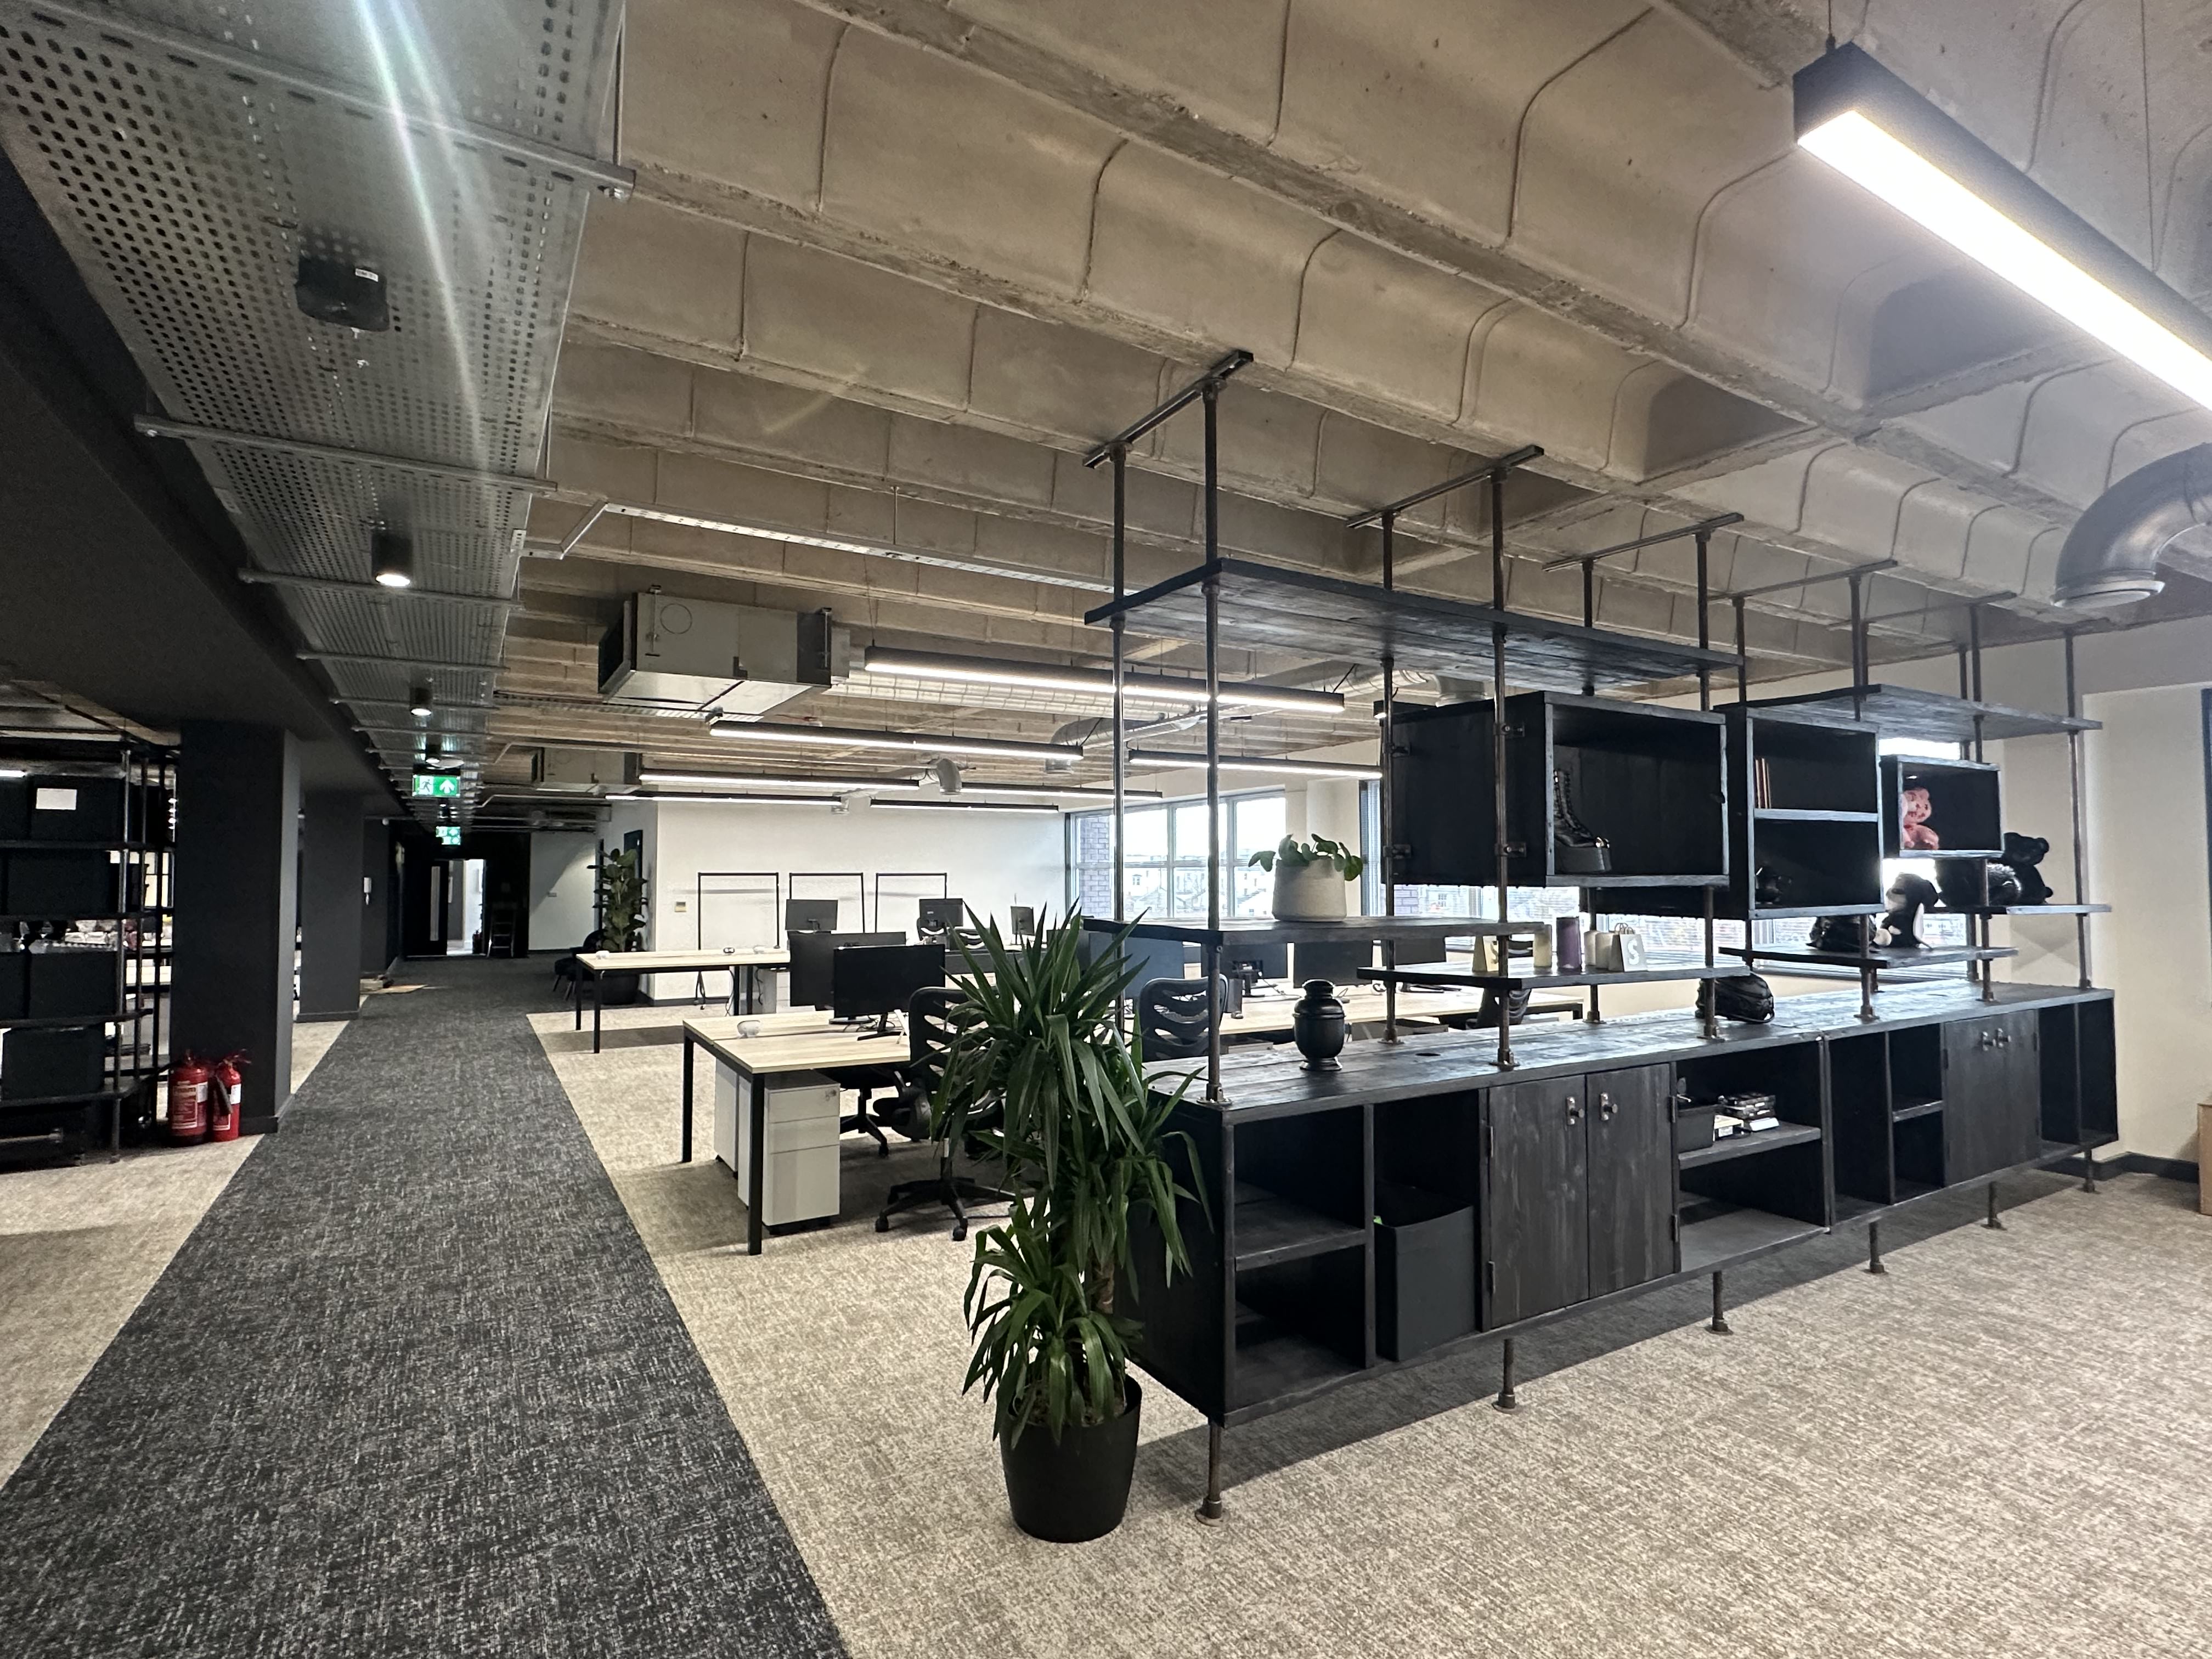
Killstar - Brighton Office Fit Out

FACTION INTERIORS

Workplace / Interior DesignSpace Planning / Test Fitting

Whatever you’re planning

Need help with a project in this building?

From a thoughtful refresh to the everyday details that make a workplace work, tell us what you are planning at Ridgeland House and we’ll help you find the right experts.

Planning a project in Ridgeland House?

01

Tell us what you need

02

Build a market-ready brief

03

Reach the right experts

04

Meet, compare and select