About 5 Chancery Ln
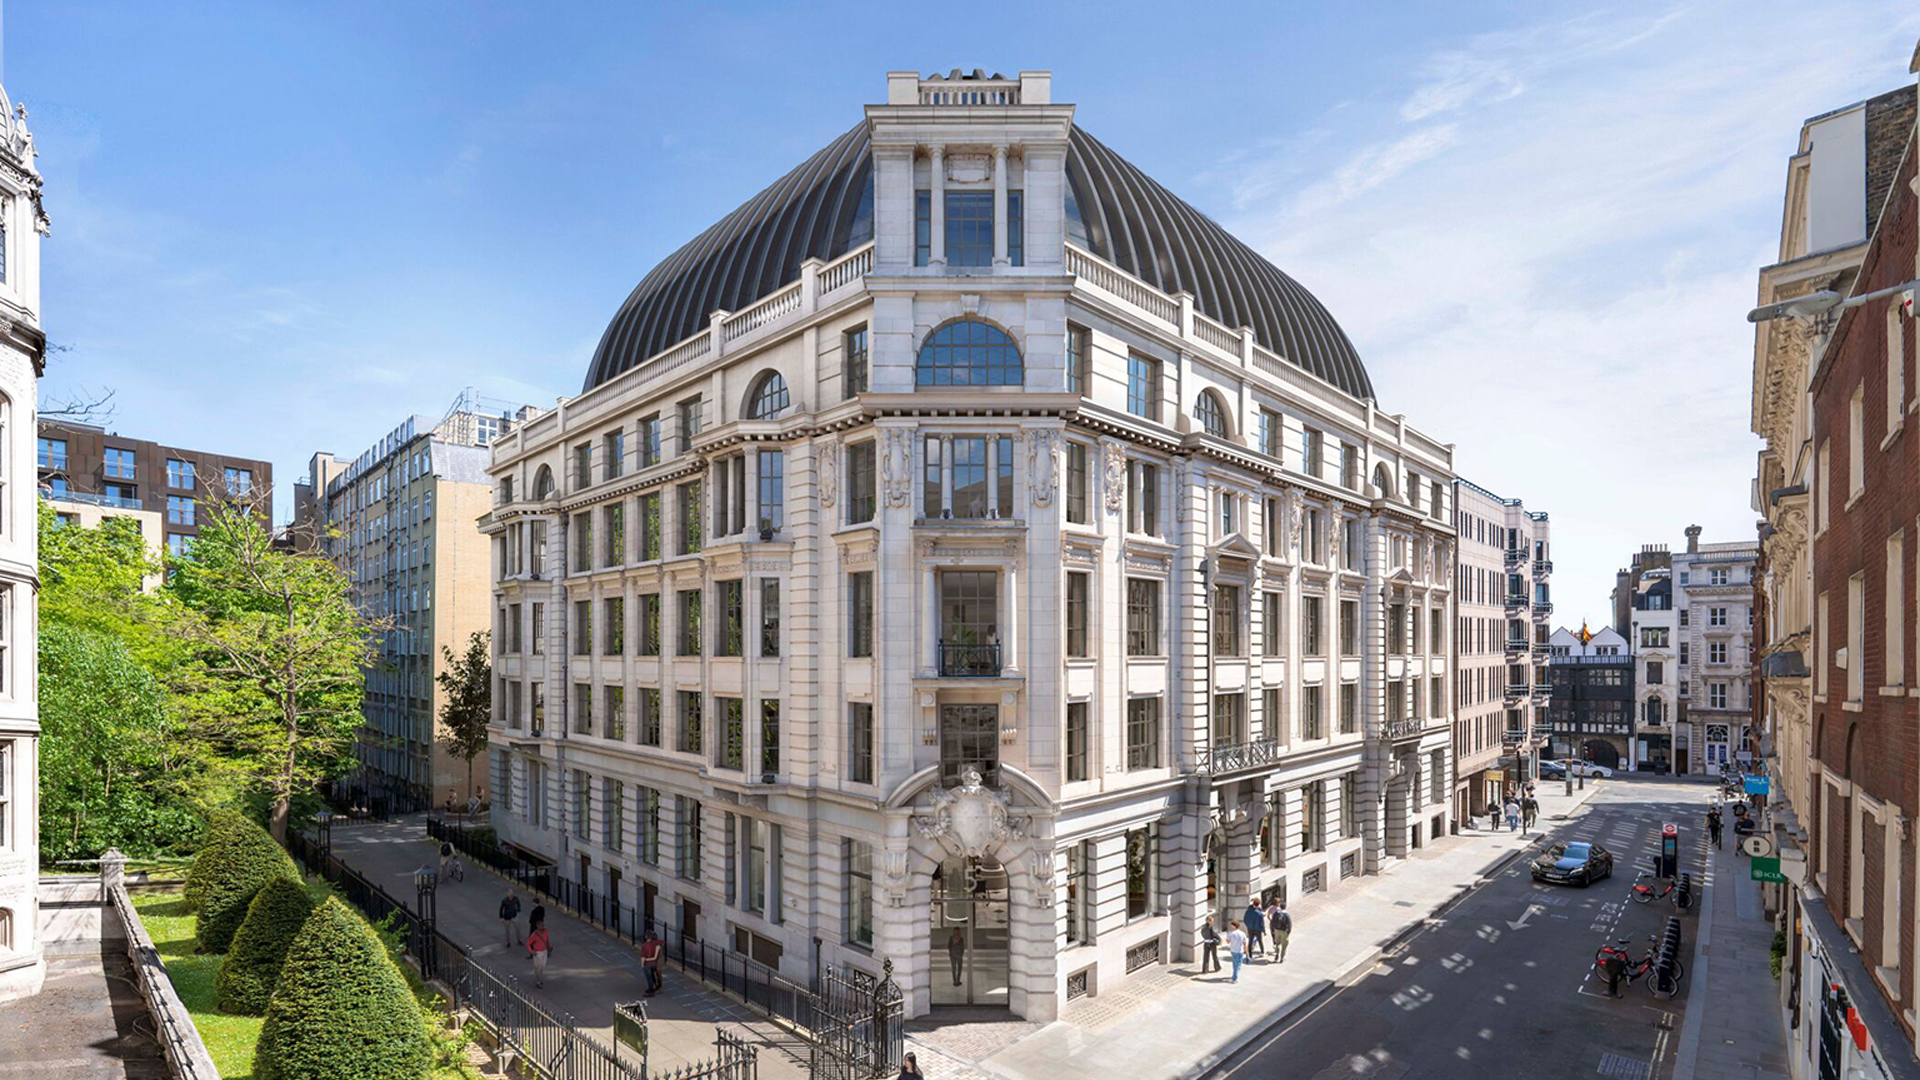
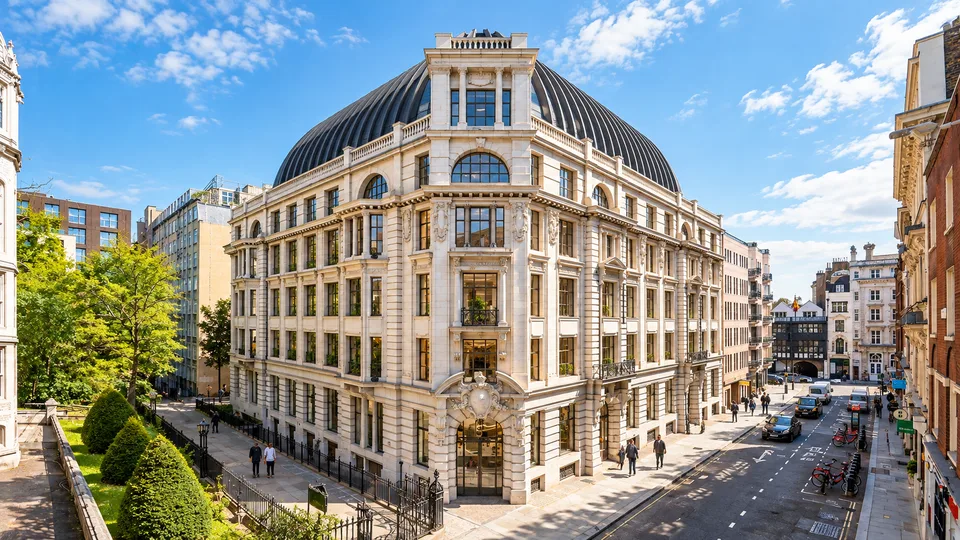
5 Chancery Lane is a prominent office building originally constructed in 1910, now undergoing a comprehensive redevelopment led by LS Estates. The upgraded building is set to deliver approximately 106,000 sq ft of premium Grade A office space over seven floors, including a three-storey rooftop extension and a landscaped terrace. The project features significant demolition and reconstruction to create efficient, modern office layouts while preserving and sensitively enhancing the original façades. Design and delivery are being managed by Foggo Associates (design architect) and Corstorphine & Wright (delivery architect), with Ardmore Group appointed as main contractor. Emphasizing sustainability, the redevelopment retains 86% of the existing structure, reducing carbon emissions and construction waste. Plans include state-of-the-art operational energy efficiency measures and targets such as BREEAM Excellent and EPC Band A certifications. The building aims to attract a mix of professional occupiers by offering quality amenities and exceptional specifications within this central legal quarter location.