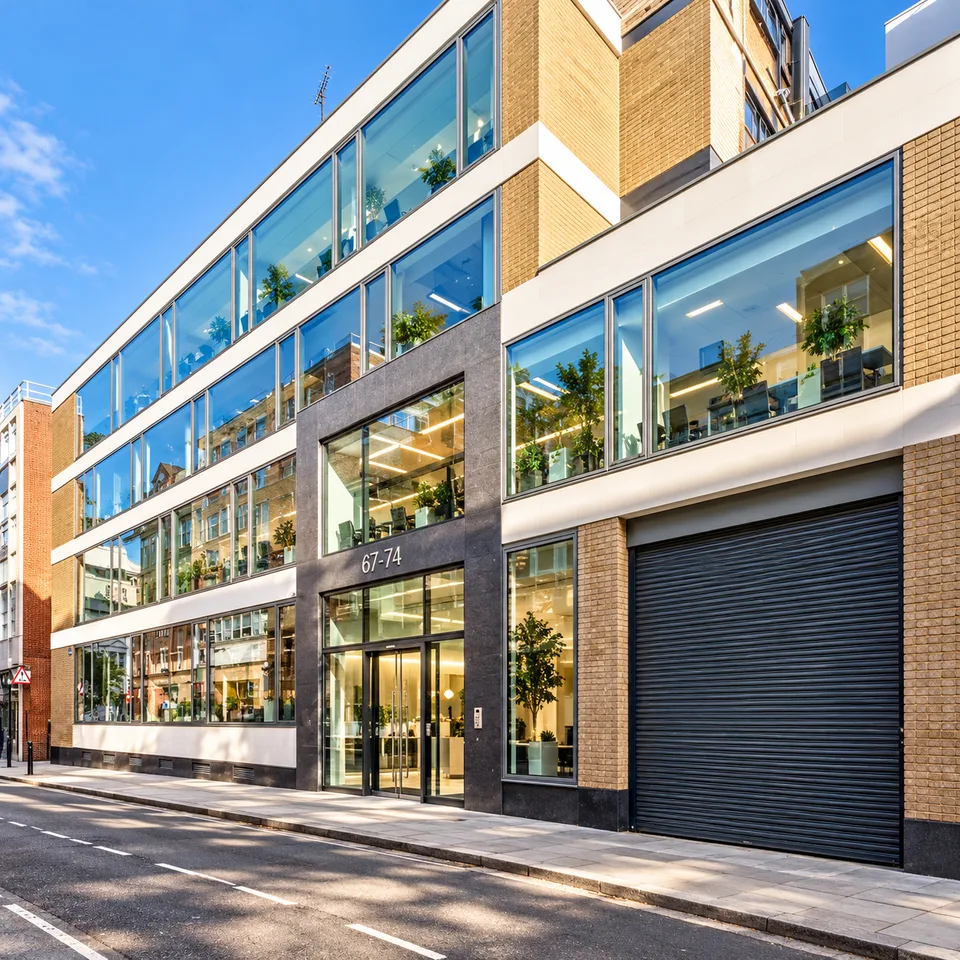
About 67-74 Saffron Hill
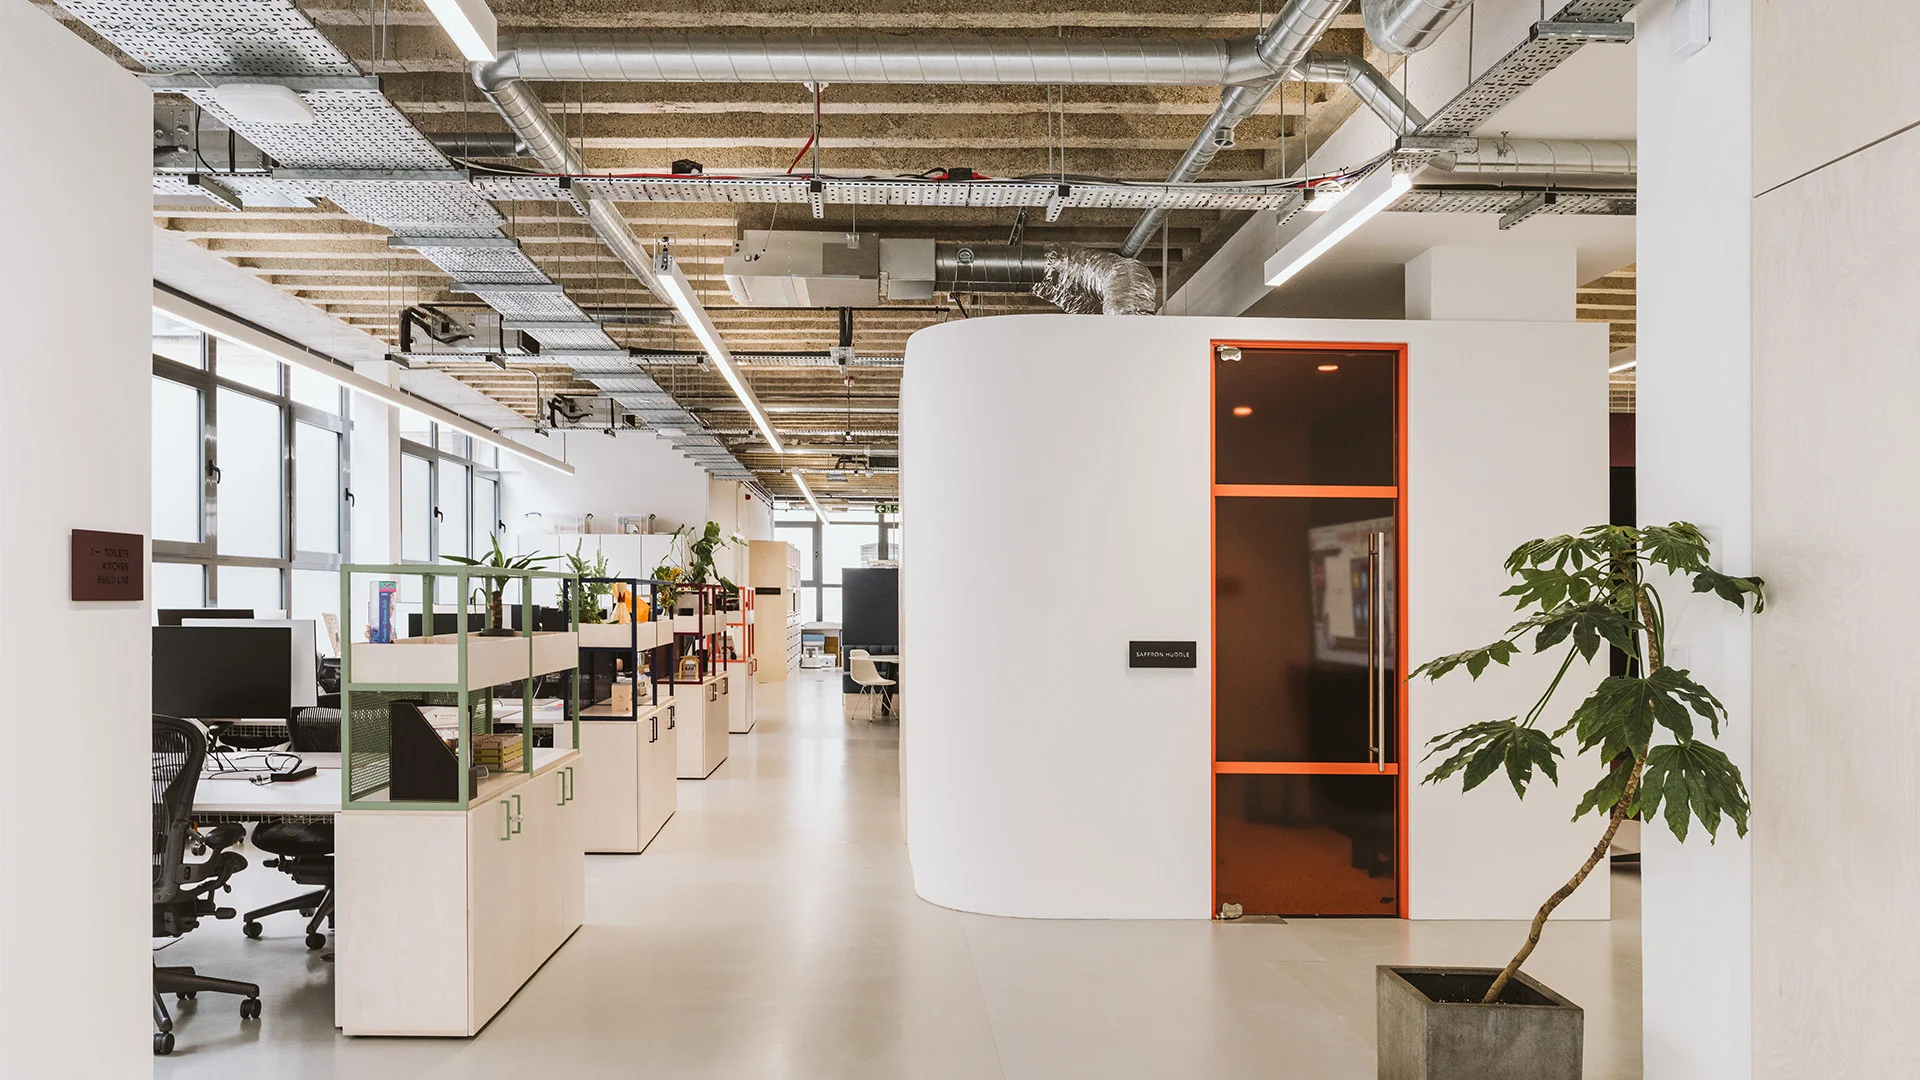
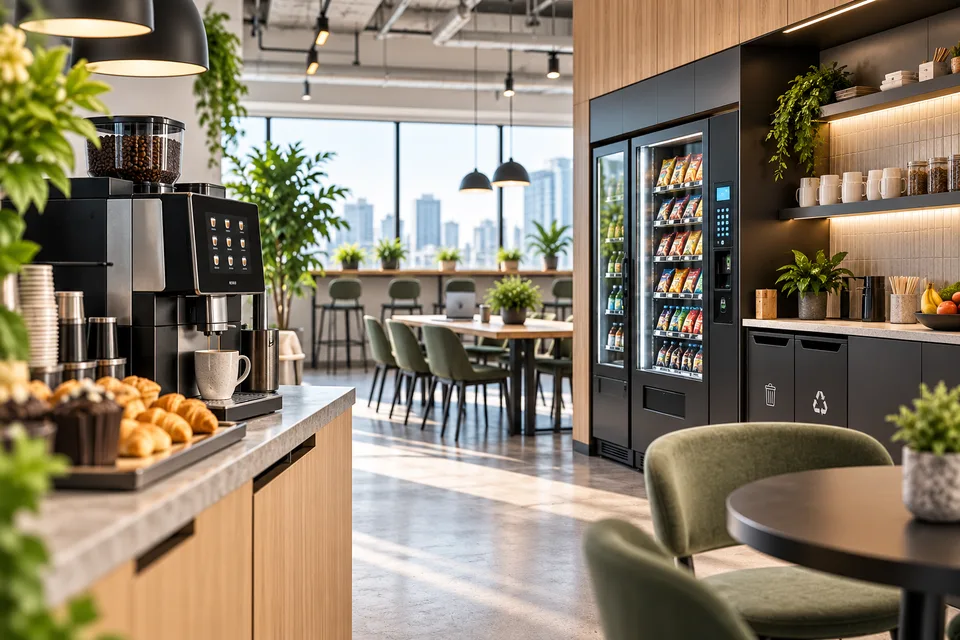
67-74 Saffron Hill, also known as Omega House, is a modern office building set in London’s vibrant Farringdon area. Completed in 1975, the six-storey property provides approximately 30,524 sq ft of office accommodation, with typical floor plates around 4,900 sq ft. The building has been comprehensively refurbished, resulting in an industrial-inspired specification featuring exposed concrete soffits, high ceilings, and excellent natural light from windows on all elevations. On-site amenities include a kitchen, bike storage, new air conditioning, demised WCs, and lift access. Situated in the Holborn & Covent Garden ward of Camden, the building benefits from excellent proximity to Farringdon and Chancery Lane stations, as well as extensive bus connections. Planning permission has allowed additional expansions and ongoing refurbishment works. Omega House is held by Nyraff Ltd, with Raymond Stemp Associates acting as agents for planning matters. The flexible workspace offer attracts a range of creative, technology, and media occupiers.