About Tileasy House
Editorial overview pending verification. Add approved building copy in Building Content before publishing.
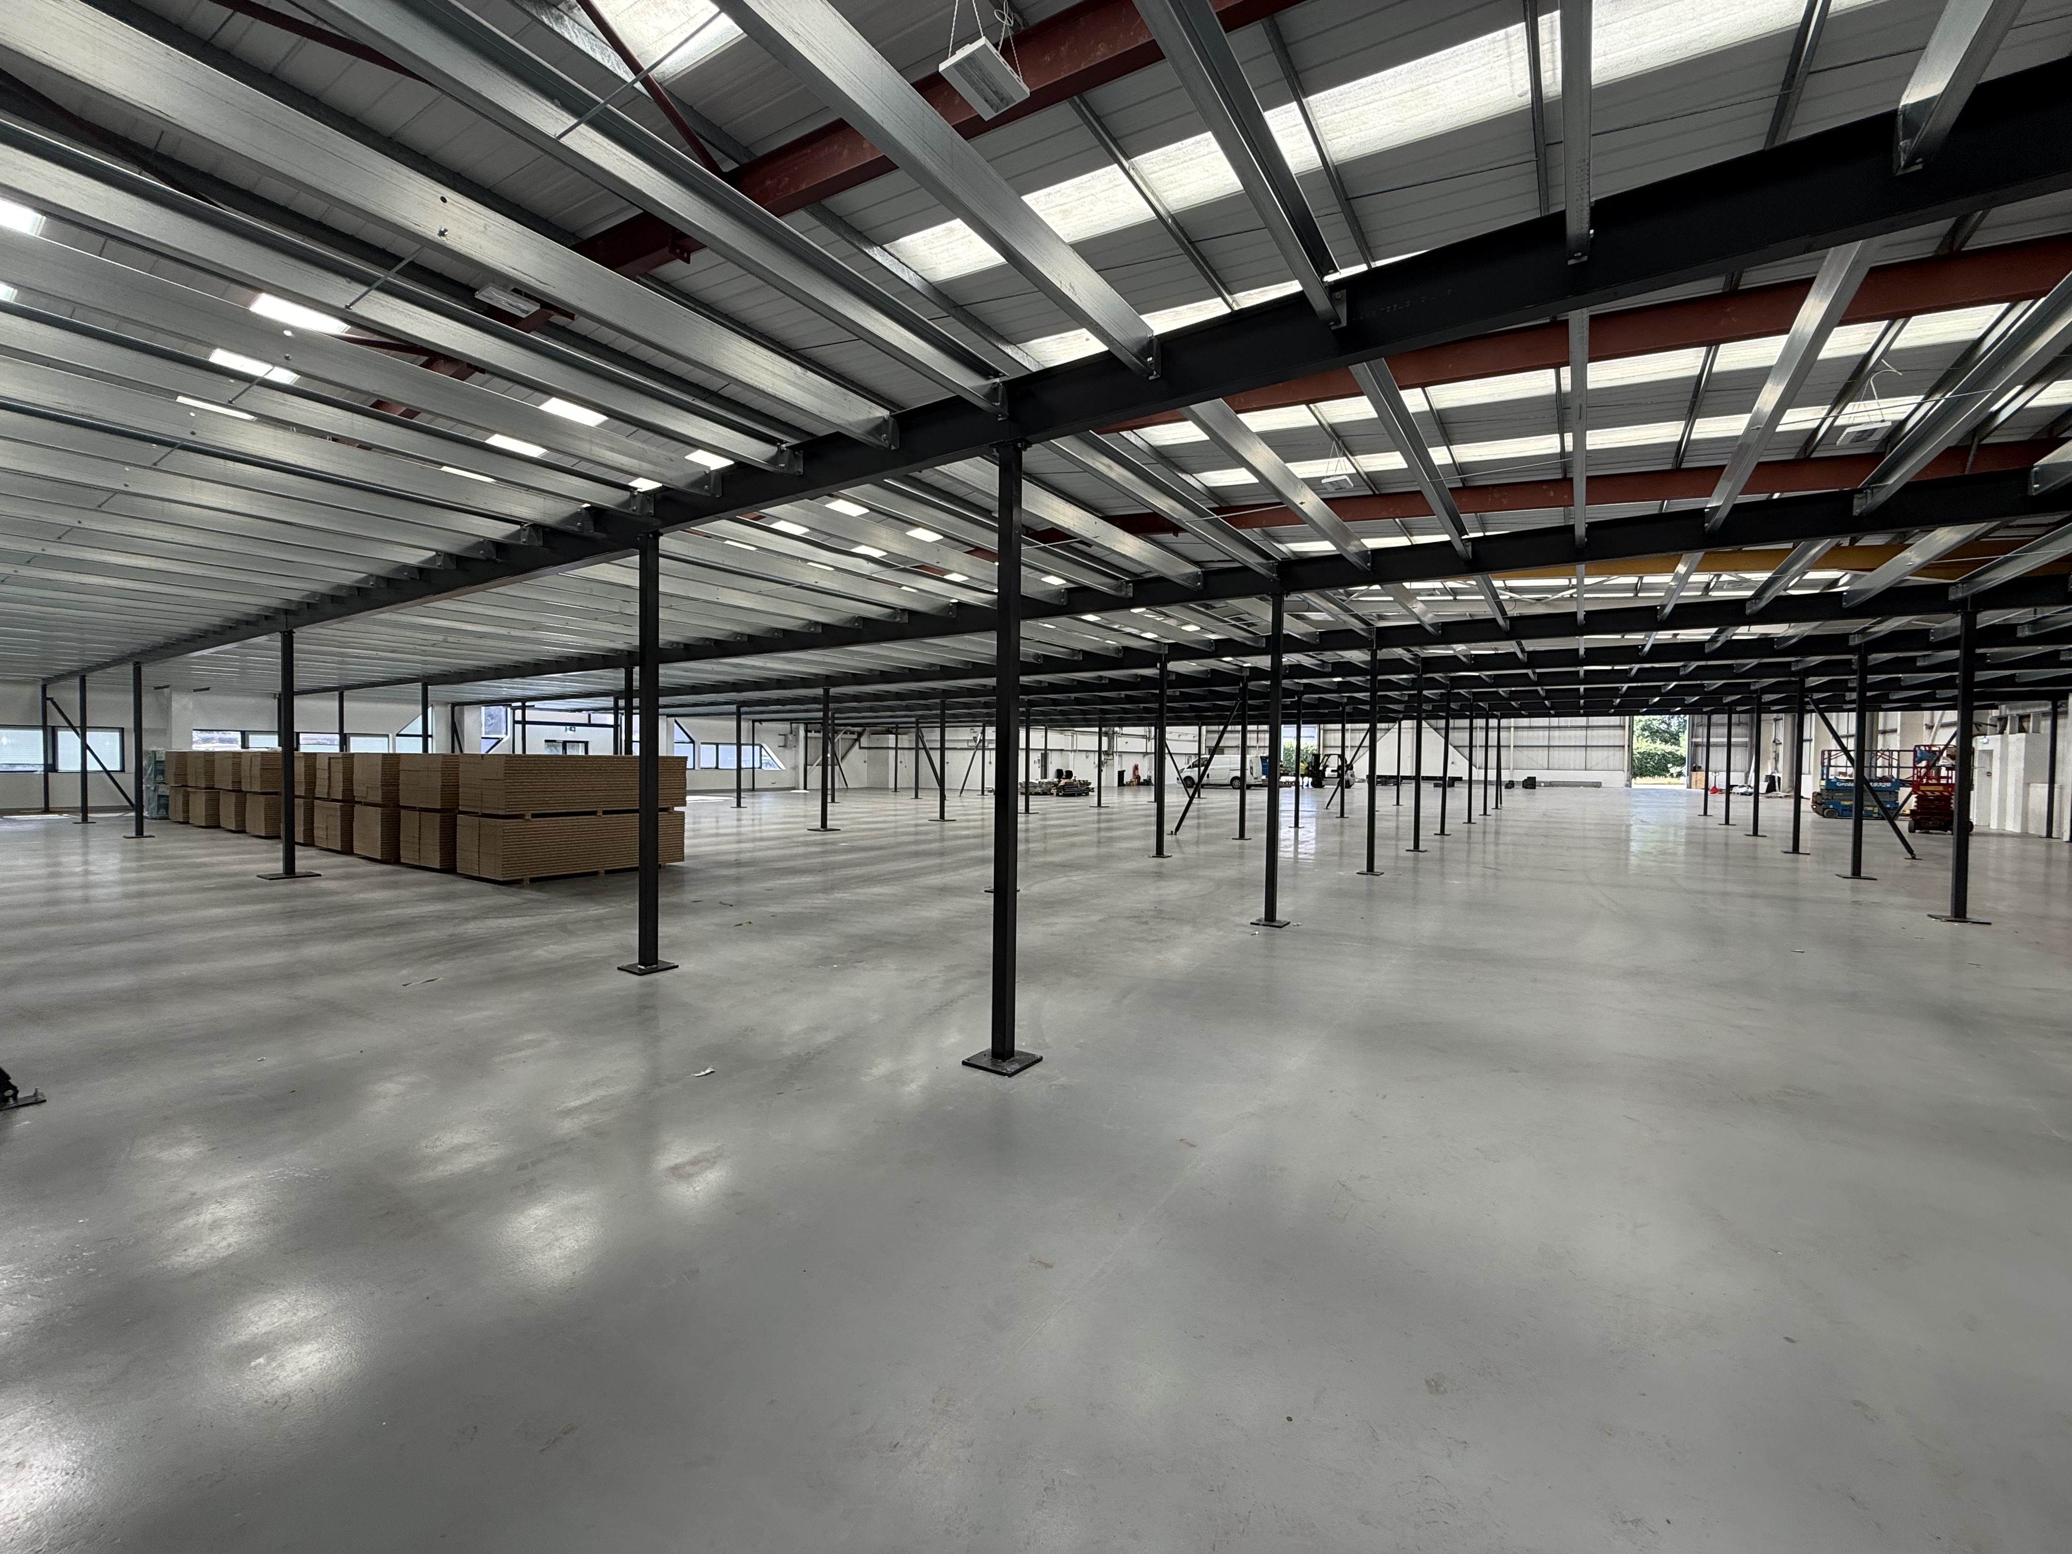
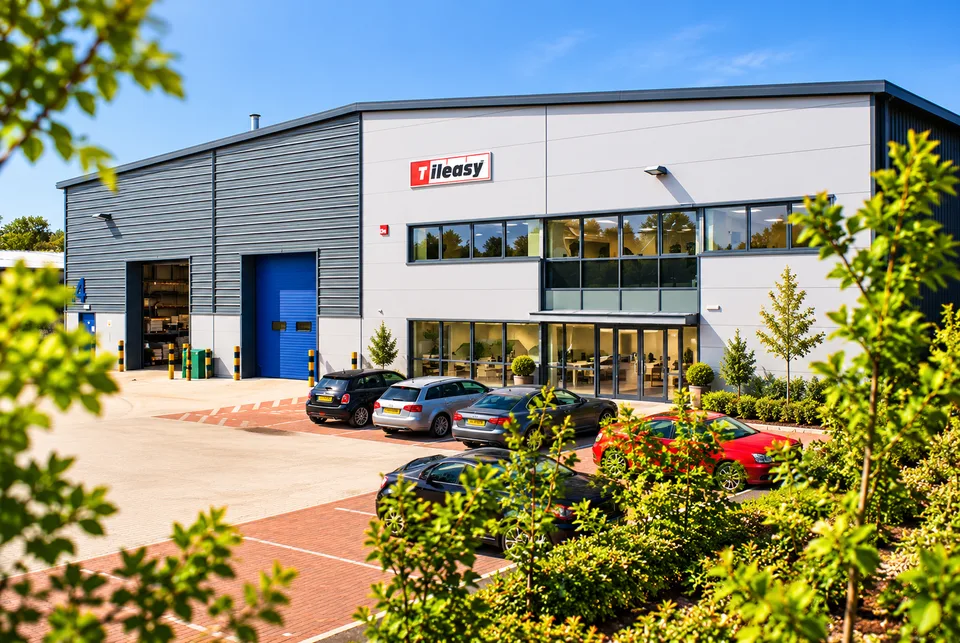
Modern detached industrial and workplace building with on-site warehousing and offices.
Editorial overview pending verification. Add approved building copy in Building Content before publishing.
Suppliers with a case study matched to Tileasy House.
No experts match these filters. Turn off a filter to see more experts.
Whatever you’re planning
From a thoughtful refresh to the everyday details that make a workplace work, tell us what you are planning at Tileasy House and we’ll help you find the right experts.
The services and spaces that shape day-to-day life in the building.
135 spaces available with planning consent for 160 spaces.
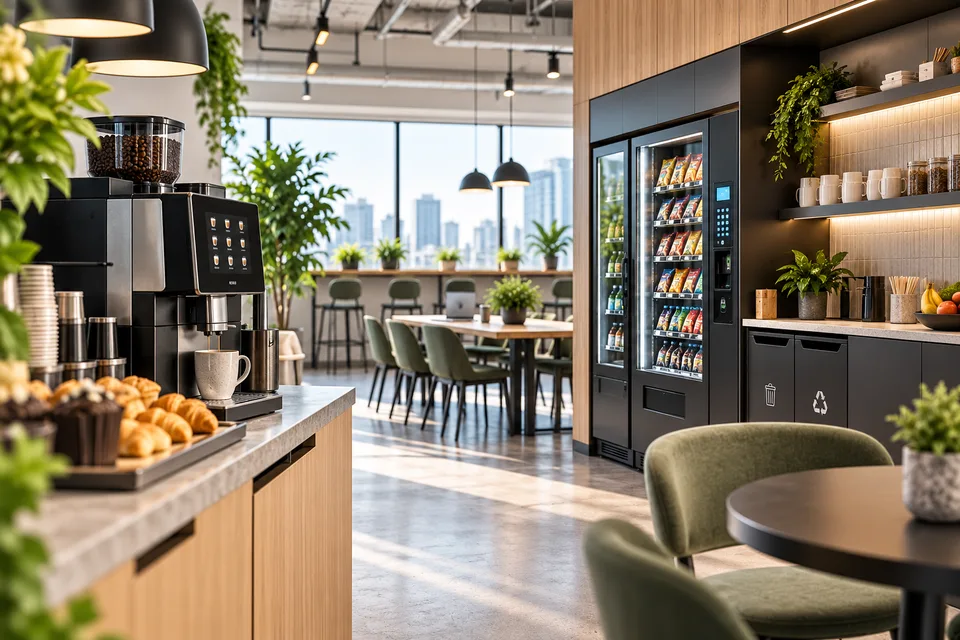
Dedicated canteen area within the building.
Large gated yard with two loading doors.
Sprinkler coverage for factory/warehouse space.
Supplier case studies matched to Tileasy House using the selected Google building.
No projects match these filters. Turn off a filter to see more projects.
Suppliers with a case study matched to Tileasy House.
No experts match these filters. Turn off a filter to see more experts.
Underground, rail, Overground and bus stops nearest to Tileasy House.
Organisations identified from official building records and active registered-office records.
A Companies House registered office does not by itself prove day-to-day physical occupancy. Each card states whether it comes from a building directory or a registered-office record.
Verified facts and downloadable documents for Tileasy House.
Waterlooville, Hampshire
2
35k sq ft
1990
Leasehold from Havant Borough Council

Source-backed building history, separate from Tendre supplier case studies.
Upgraded loading doors and internal office alterations to create open-plan space.
Source ↗