Architecture case study
Thoughtworks
Thoughtworks
01
Project overview
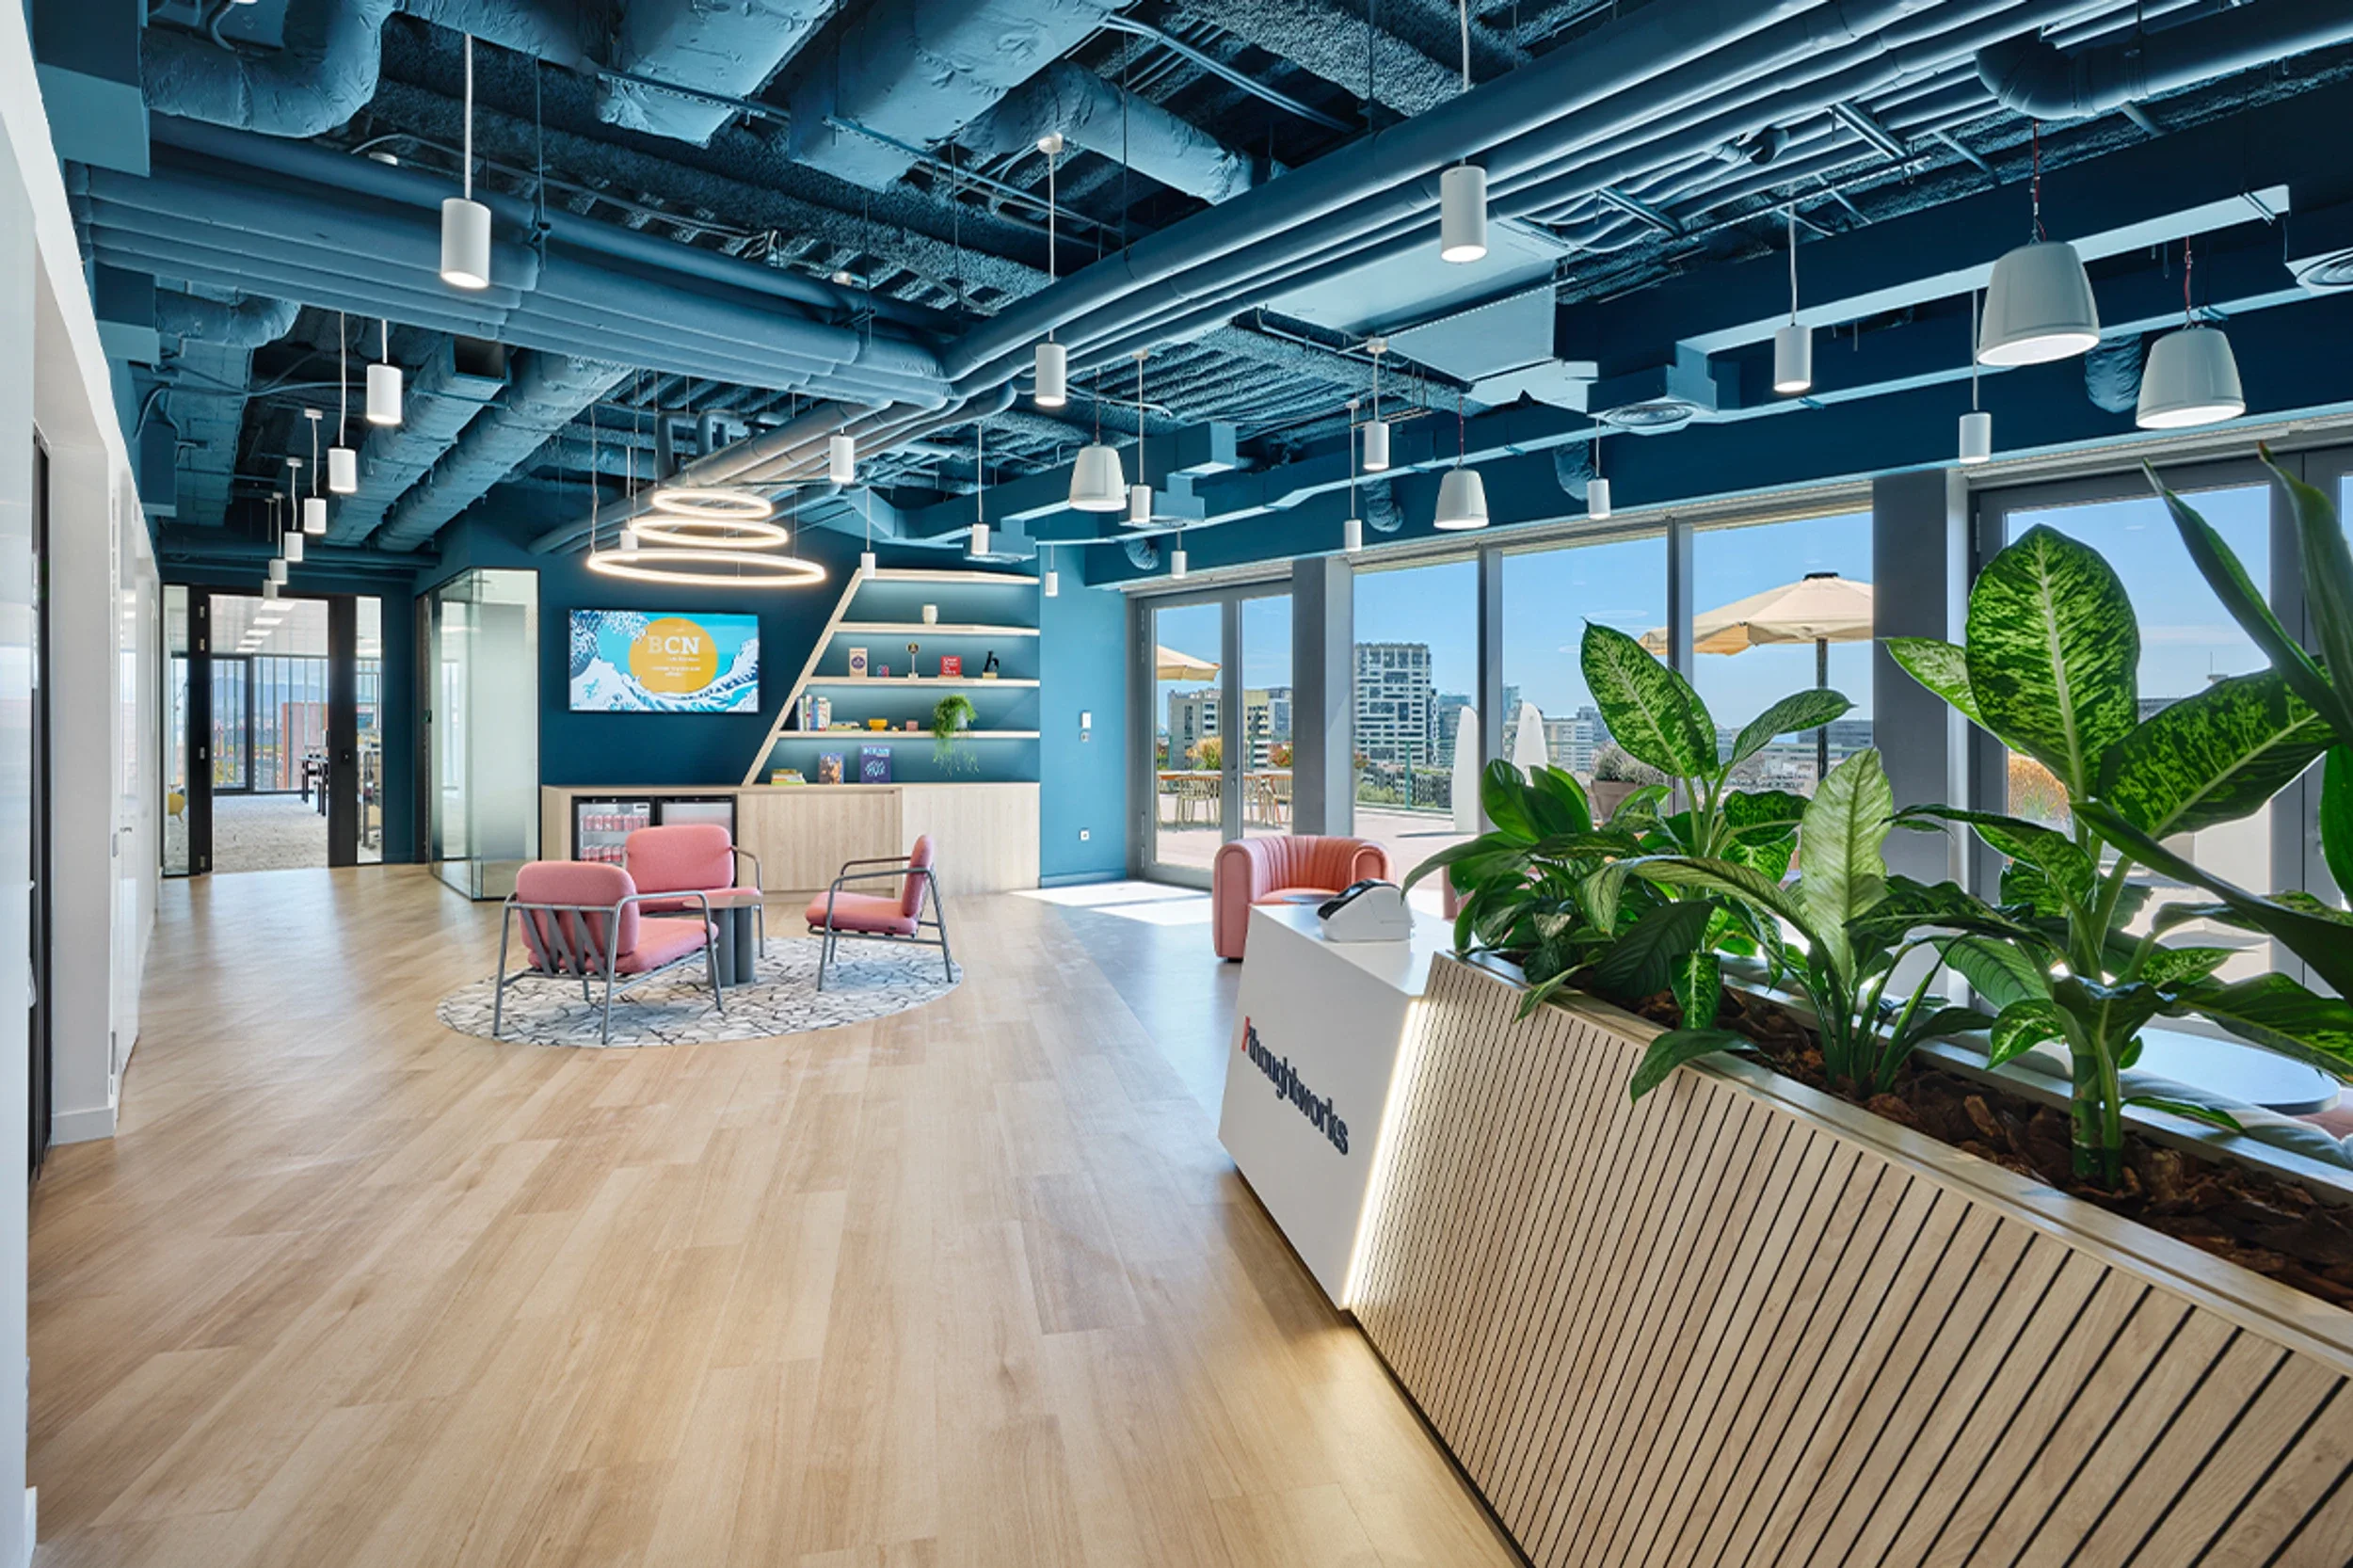
Thoughtworks required a new office in Barcelona and engaged Area to create a space that mirrored their company culture, enhanced client connections, and catered to their employees. The project had a strict deadline of three months due to an imminent lease expiry. Area was involved from the project’s inception, including property search and space design, ultimately transitioning to a different site in Park Central mid-project without affecting the timeline or vision. The final design encompassed 17,000 sq ft, balancing collaborative and individual workspaces to foster community and support hybrid working while incorporating local influences and craftsmanship.