TWG - HQ Fit Out
The West Group
Project overview
West Group – Multi-Phase Design & Build Fit-Out
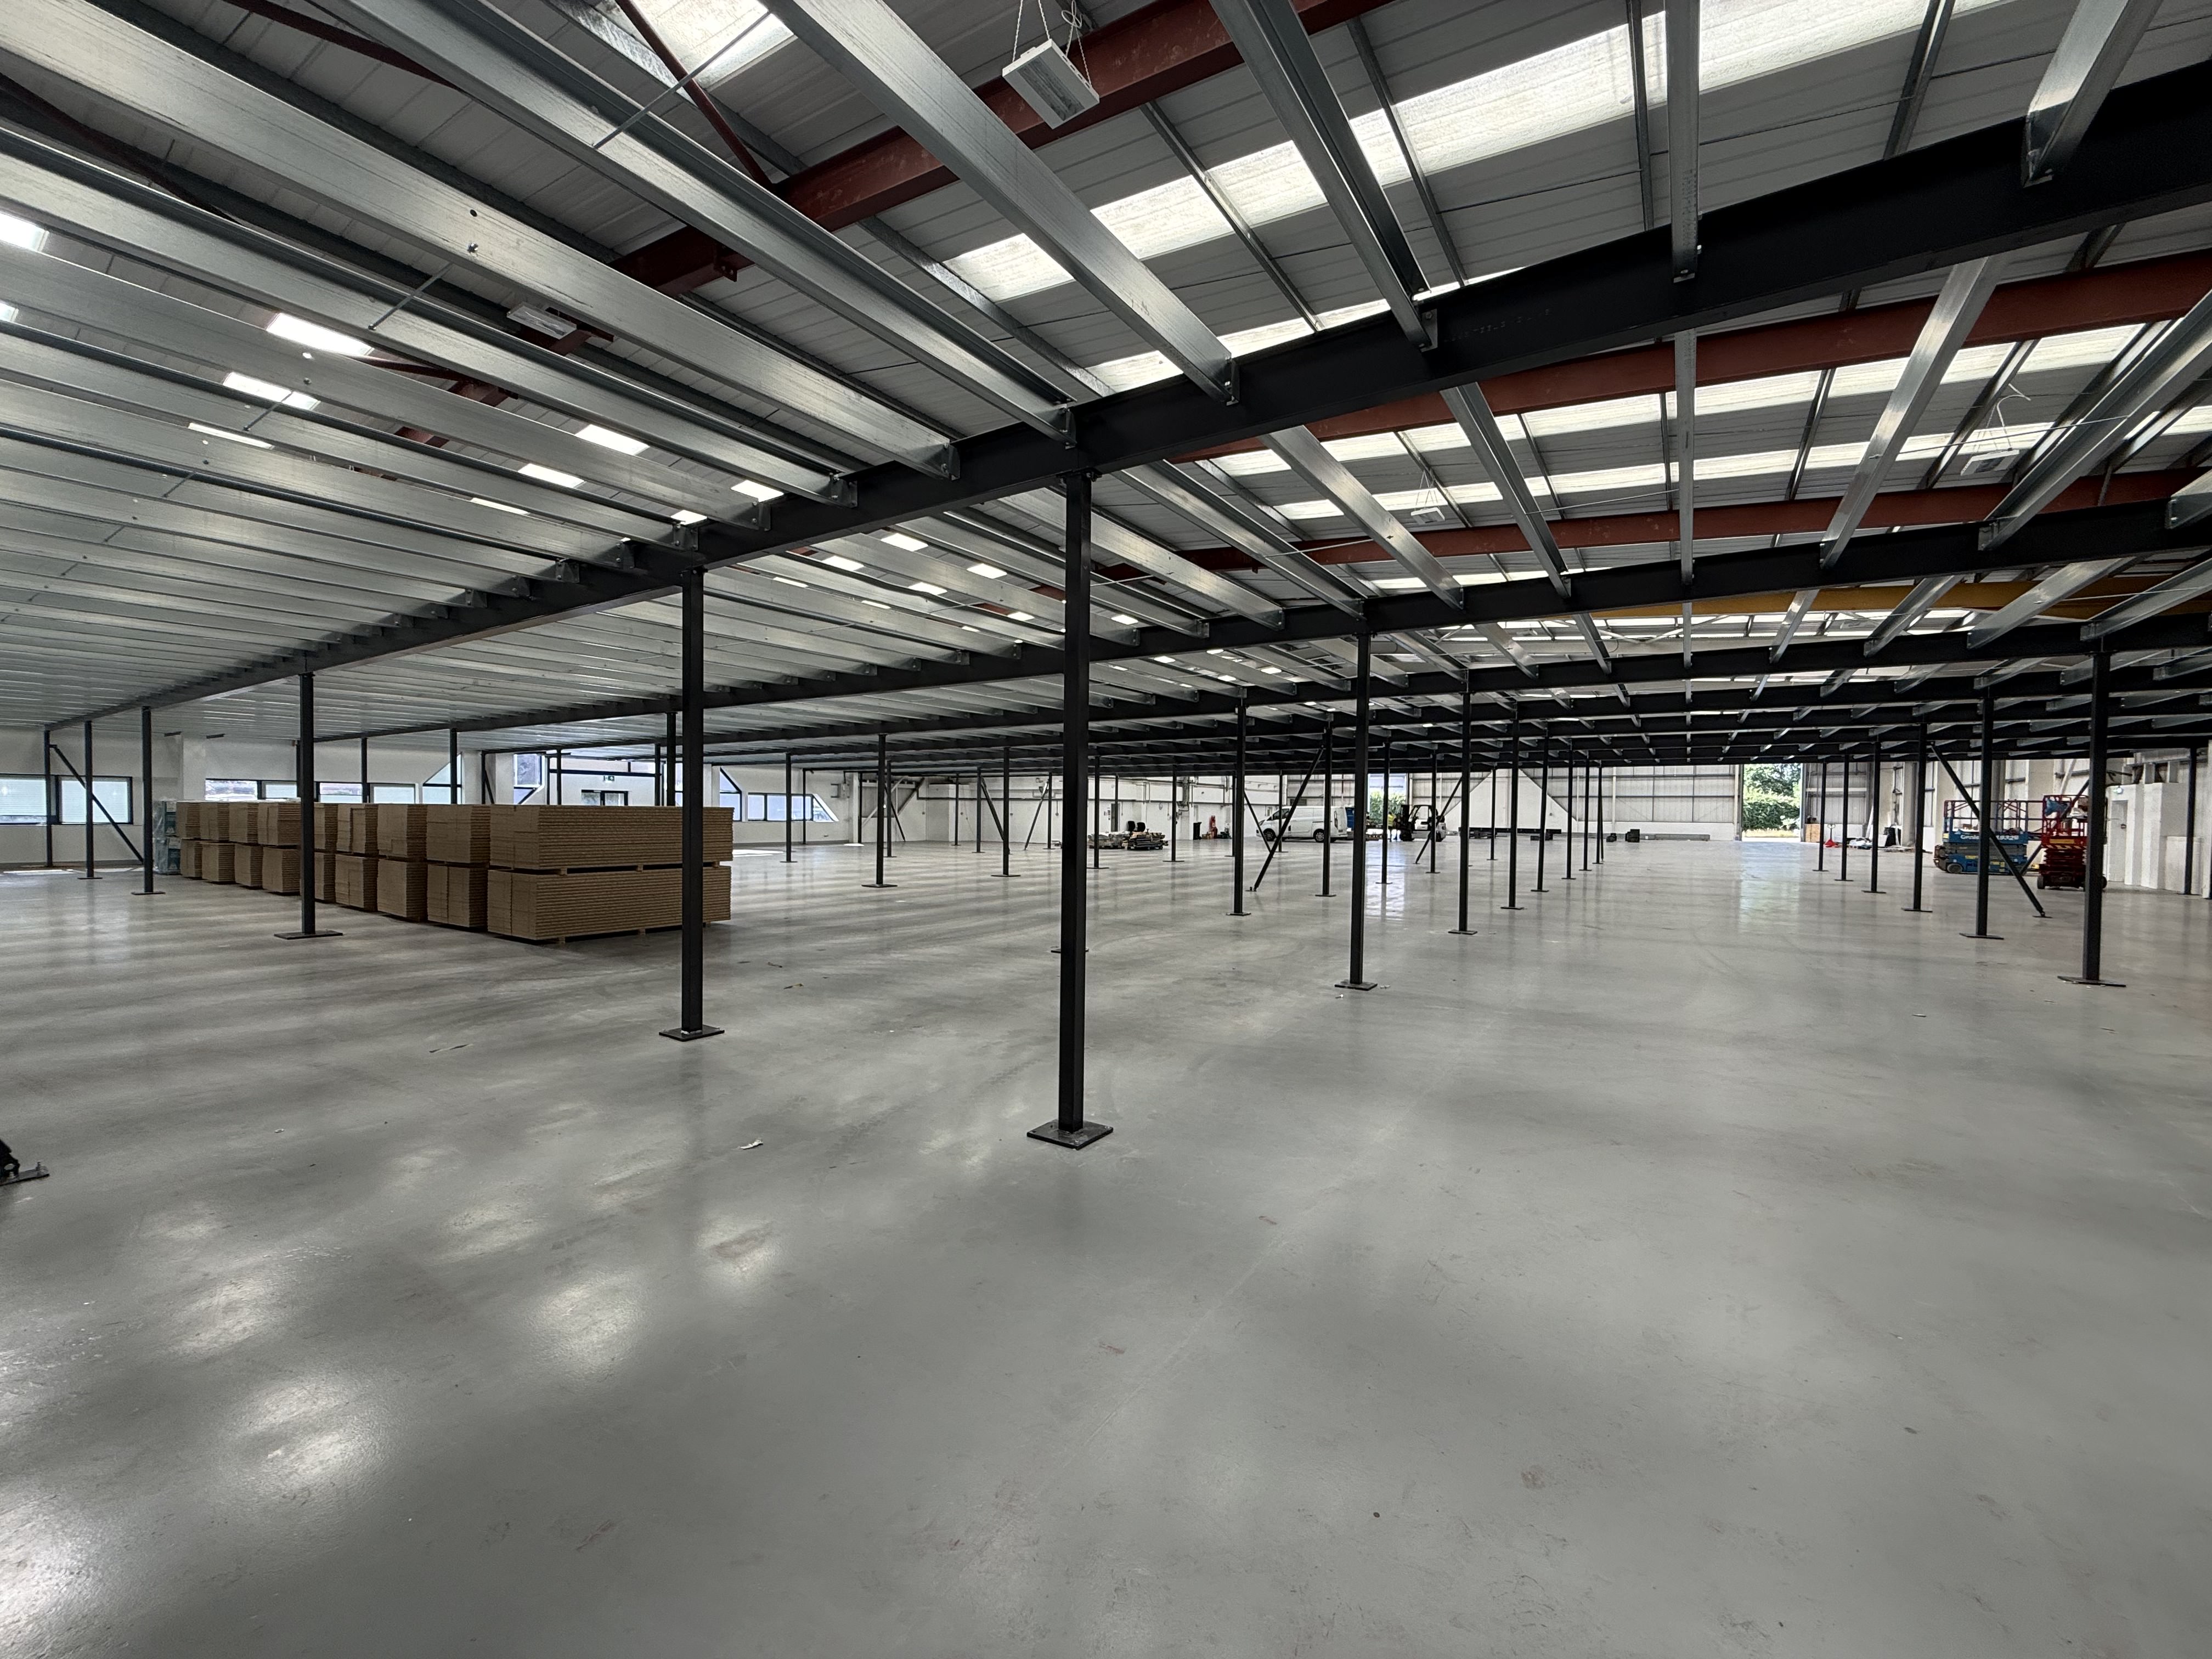
Faction Interiors is delivering a multi-phase Design & Build fit-out for West Group, transforming a 35,000 sq ft industrial facility into a modern manufacturing, clean room and office environment.
The project includes the construction of a new 25,000 sq ft mezzanine floor, creating significant additional space to accommodate the company's expanding operations. The works incorporate specialist clean room environments, manufacturing facilities and associated infrastructure, alongside the comprehensive fit-out of the building's operational and administrative spaces.
Phase 2 comprises the Design & Build fit-out of the office accommodation, creating a contemporary workplace for 106 staff. The design incorporates a welcoming reception portal, dedicated boardroom, 10 meeting rooms, private meeting pods, a staff canteen and collaborative working areas. The interiors are being developed to balance functionality, employee wellbeing and a strong sense of company identity.
Through a coordinated Design & Build approach, Faction Interiors is managing the delivery of a complex, multi-phase project, integrating industrial requirements with high-quality workplace design. The result will be a facility that brings manufacturing, specialist production and office operations together under one roof, supporting West Group's continued growth and future operational needs.