Arding & Hobbs for x+why
x+why
Project overview
In partnership with flexible workspace provider x+why, Interaction delivered a 25,000 sqft Cat B fit-out at Arding & Hobbs, a Grade II listed landmark in Clapham, London. Completed in just 16 weeks, the project transformed a building that had stood vacant for five years into a premium coworking space and private members’ club.
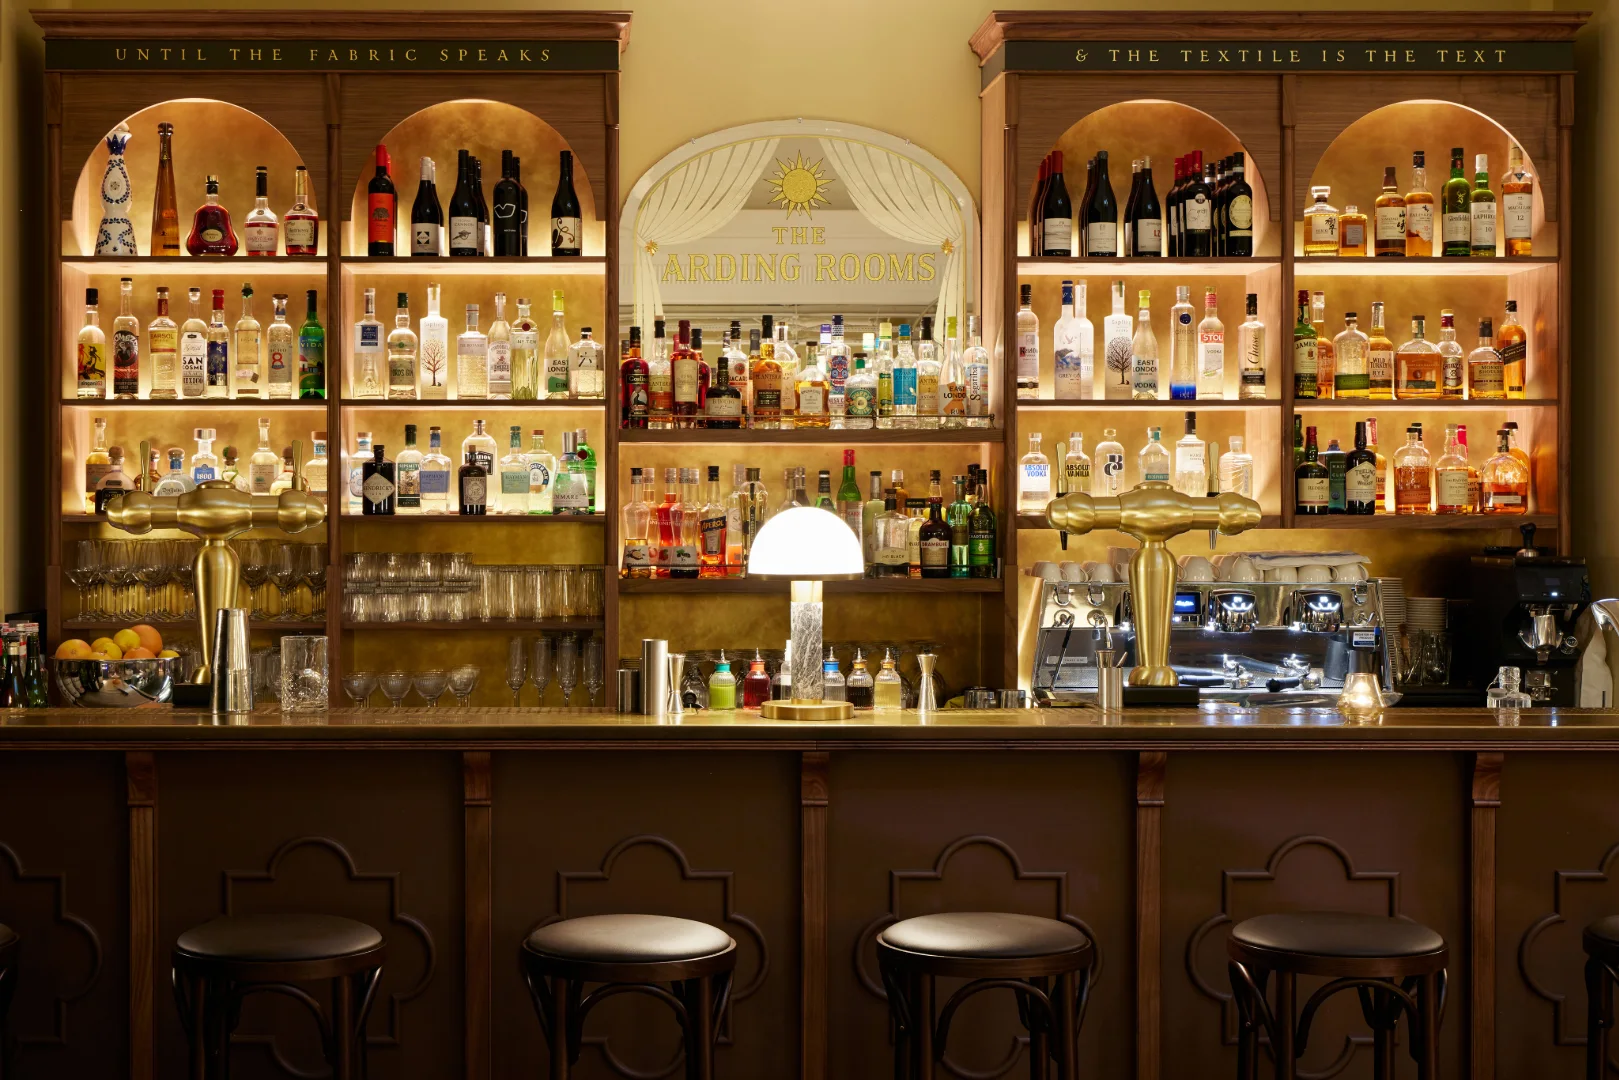
Working alongside x+why’s design team, Interaction delivered 30 serviced offices, dedicated desks, meeting rooms, podcast facilities and The Arding Rooms – a hospitality-led members’ club featuring a restaurant, bar, lounges and event spaces. The design combines restored heritage features with bespoke joinery, durable materials and carefully considered lighting to create a distinctive workplace rooted in the building’s history.
With 50% of the coworking space let before opening, the project demonstrates how high-quality design, heritage-led refurbishment and fast, reliable fit-out delivery can strengthen tenant appeal, accelerate occupancy and bring new commercial life to an existing building.
What the client said
“Interaction have been brilliant to work with on this landmark project. From the start, they took the time to understand the building’s history and our design intent, and they’ve done an exceptional job bringing that vision to life. Their attention to detail and craftsmanship are second to none, and they’ve been a real joy to collaborate with throughout.”Phil Nevin, CCO.