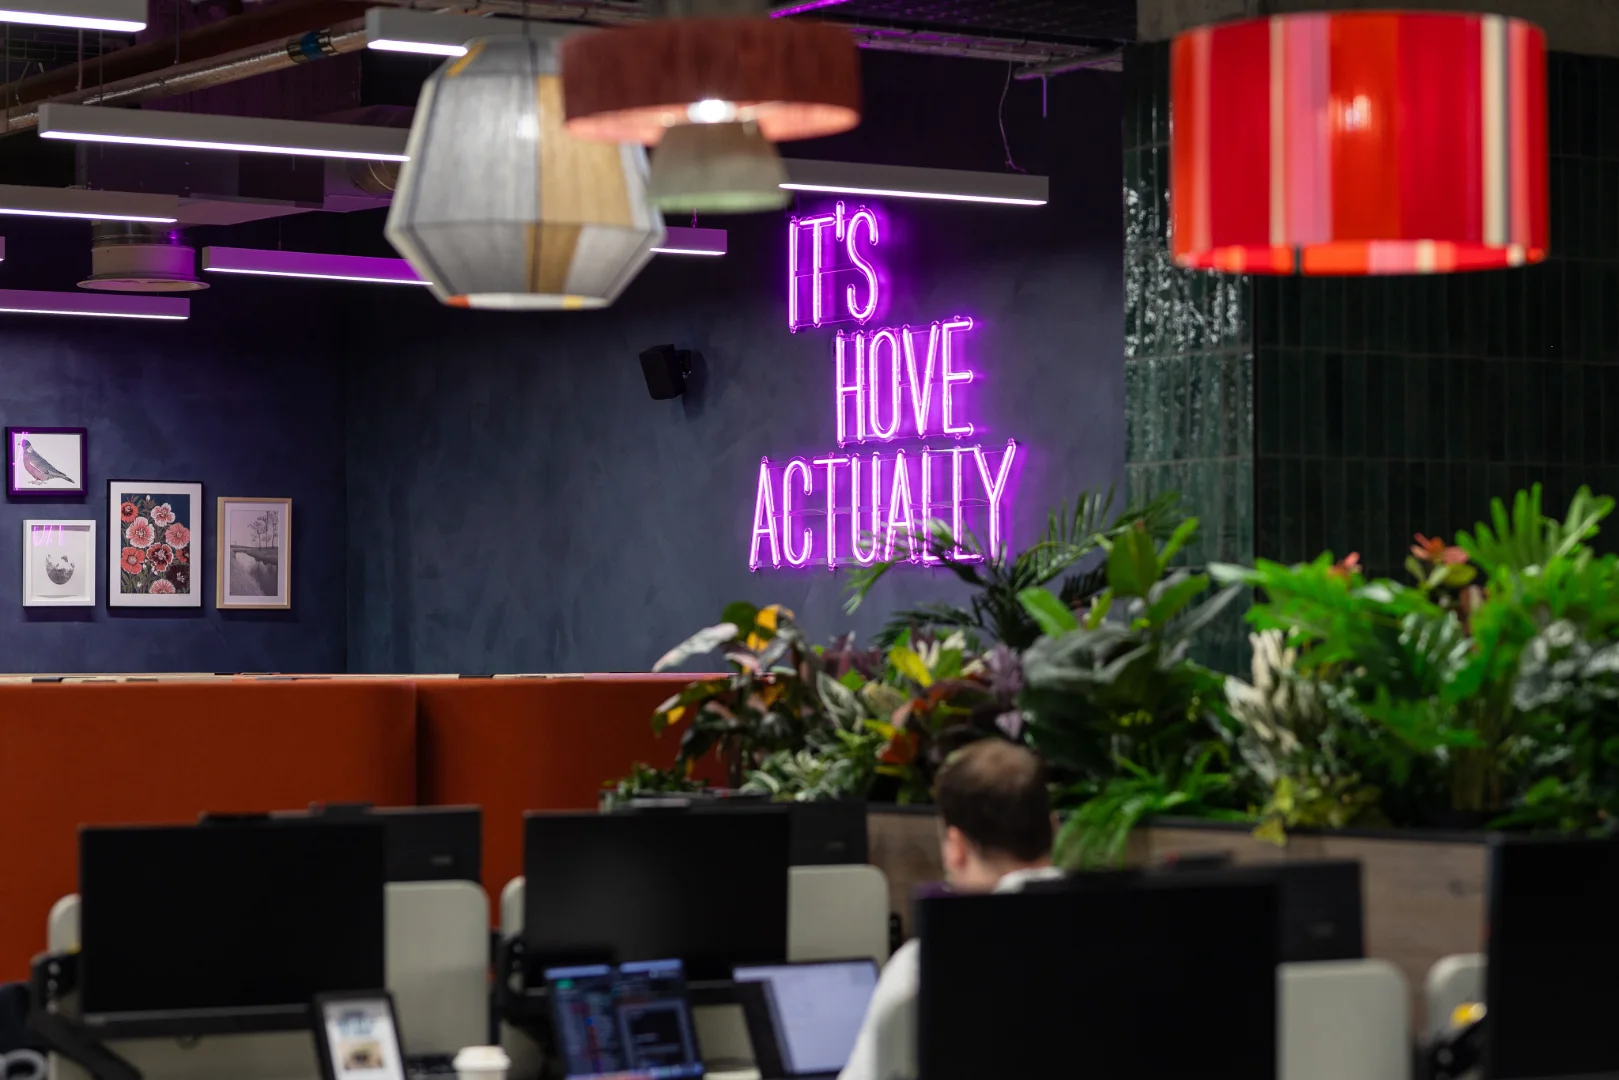
FOUNDRY, Hove
FOUNDRY
Project overview
This 22,000 sq ft coworking space at Hove Gardens, Legal & General’s mixed-use development in Hove, East Sussex, completed in just 19 weeks.
Focused on community and wellness, the Cat A and Cat B fit-out combines private offices, dedicated desks, meeting rooms, breakout areas and flexible event spaces with integrated wellness studios. Inspired by Hove’s coastal heritage, the design brings together bold colours, locally sourced artwork and sustainable materials to create a distinctive, community-focused workplace. Unique elements include a 'disco loo' and a vibrant kitchen area, built to foster social interaction among members.
Designed with sustainability and wellbeing in mind, the project incorporates FSC-certified timber, recycled materials and energy-conscious design choices aligned with BREEAM and WELL standards. The result is a vibrant, hospitality-led coworking space that supports member experience, community connections and flexible working.
What the client said
“The biggest difference of using Interaction is that the whole package is delivered by one company. Based on Interaction’s track record, we know that they can deliver on time, which gave us confidence when selling to members that they can move in on time.”Garry James Chief Marketing Officer, FOUNDRY