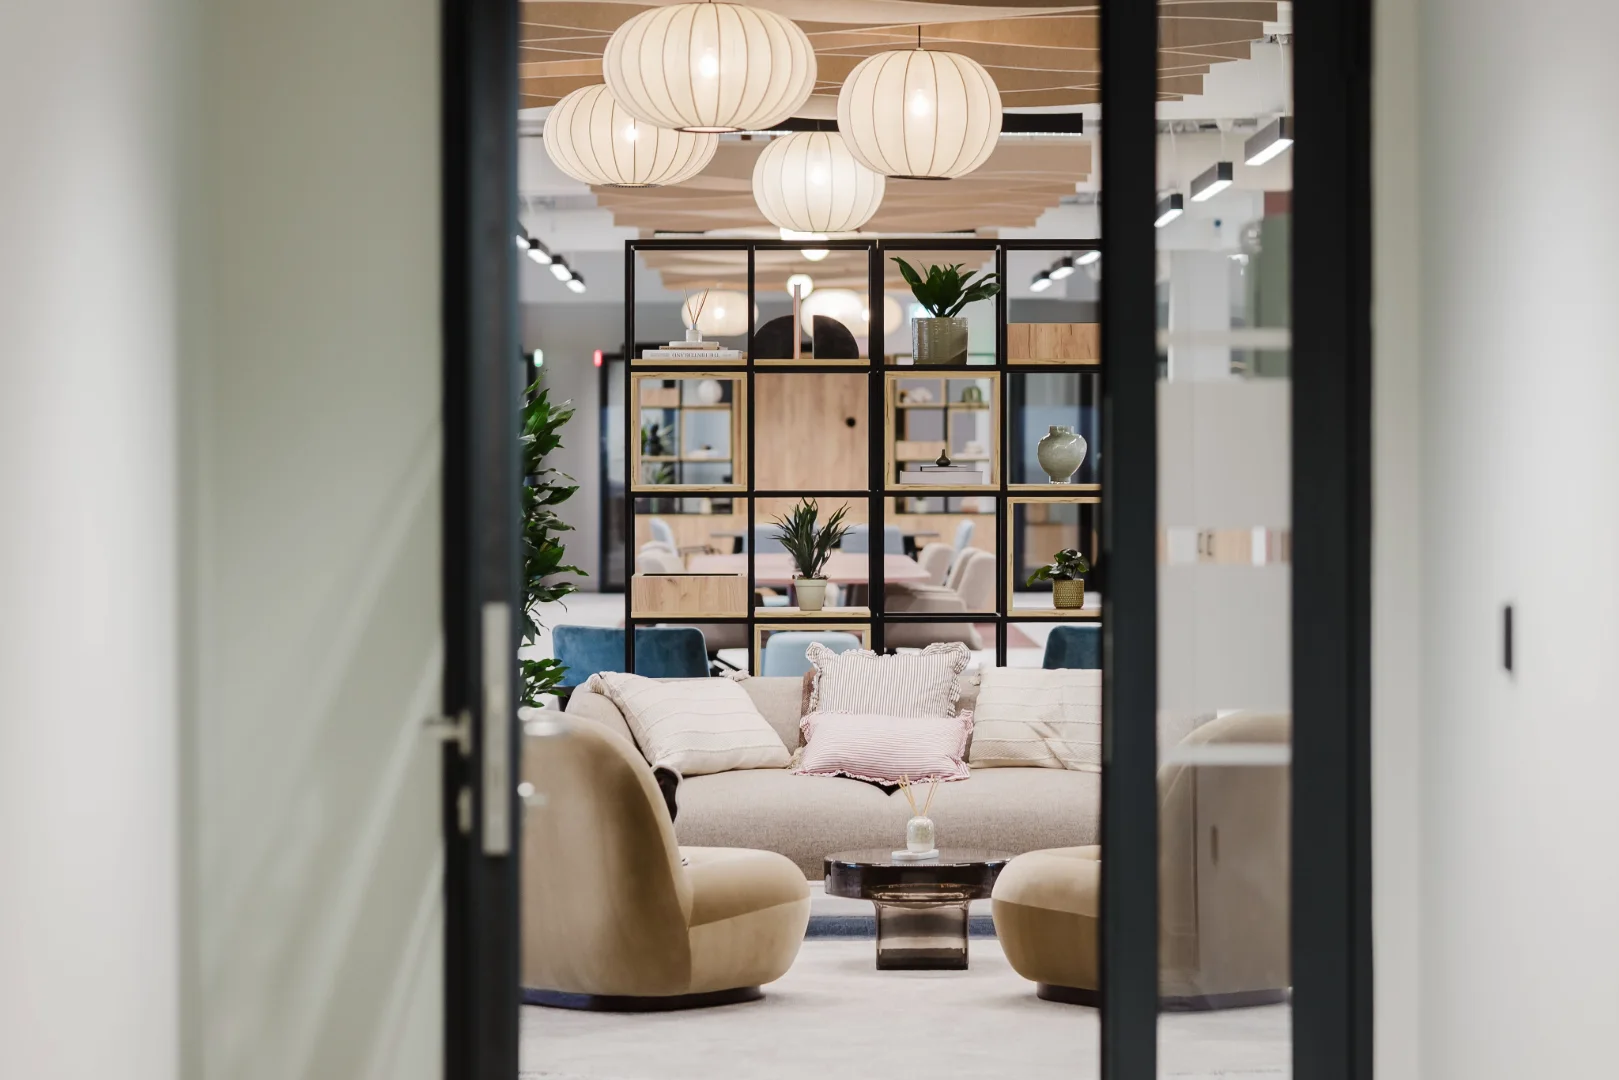
Rightacres, Cardiff
Rightacres
Project overview
Delivered over an 18-week programme, Interaction transformed 14,000 sqft of blank floorplate into a premium, tenant-ready workspace. Using oUR Primed framework, this Cat A and Cat B fit-out was designed to help Rightacres attract occupiers and accelerate leasing.
The flexible workplace combines dedicated desks, collaborative areas, informal lounges and meeting spaces, creating a move-in-ready environment that appeals to a wide range of businesses while allowing room for tenant personalisation. Inspired by the Welsh countryside, the design incorporates earthy colours, natural materials and photography by local artist Molyneux, giving the workspace a distinctive identity without limiting its commercial appeal.
The result? The space let in seconds, demonstrating how landlord-led fitted offices can reduce void risk and strengthen occupier interest.