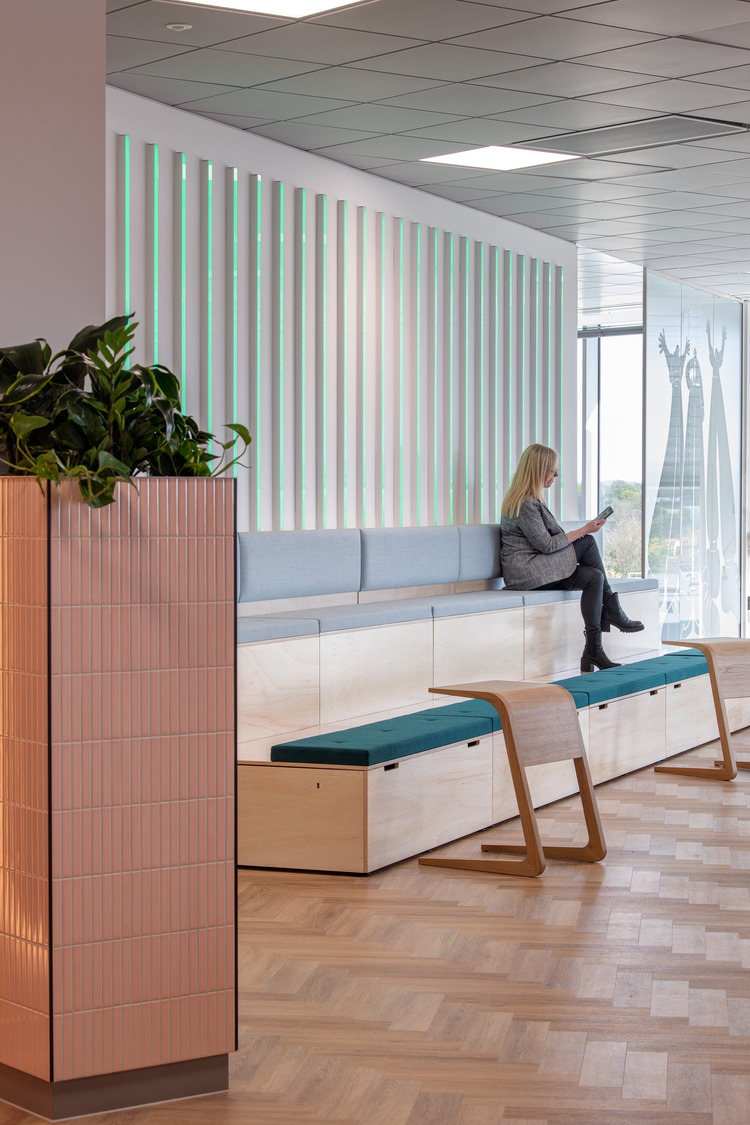
Sage Fit Out
Sage
Project overview
Transformative, people centric workplace Sage set out to revitalise their office environment, transforming their new space into a dynamic ‘next generation’ hub for innovation and productivity supporting their ‘hybrid first’ approach. Their new Winnersh Triangle office is engaging, inclusive and sustainable. Key features A statement Café, providing a social, collaborative hub A wide range of work settings to support everything colleagues need to do their best work Collaboration spaces with whiteboards and Teams units Concertation spaces such as phonebooths and pods Sage brand woven through the whole workspace A meeting village for Winnersh-based colleagues and those from further afield Sage, the leader in accounting, financial, HR and payroll technology for small and mid-sized businesses, was on a mission to create a fresh start at Winnersh Triangle, seeking a vibrant, inclusive and flexible workspace that would not only draw people back to the office, but also inspire collaboration and ultimately, continued growth. Sage wanted a space where diversity, equity and inclusion (DEI) was at the forefront, effortlessly included in a design that also reflects their dynamic brand and culture.