Fit-Out case study
PriestmanGoode
PriestmanGoode
01
Project overview
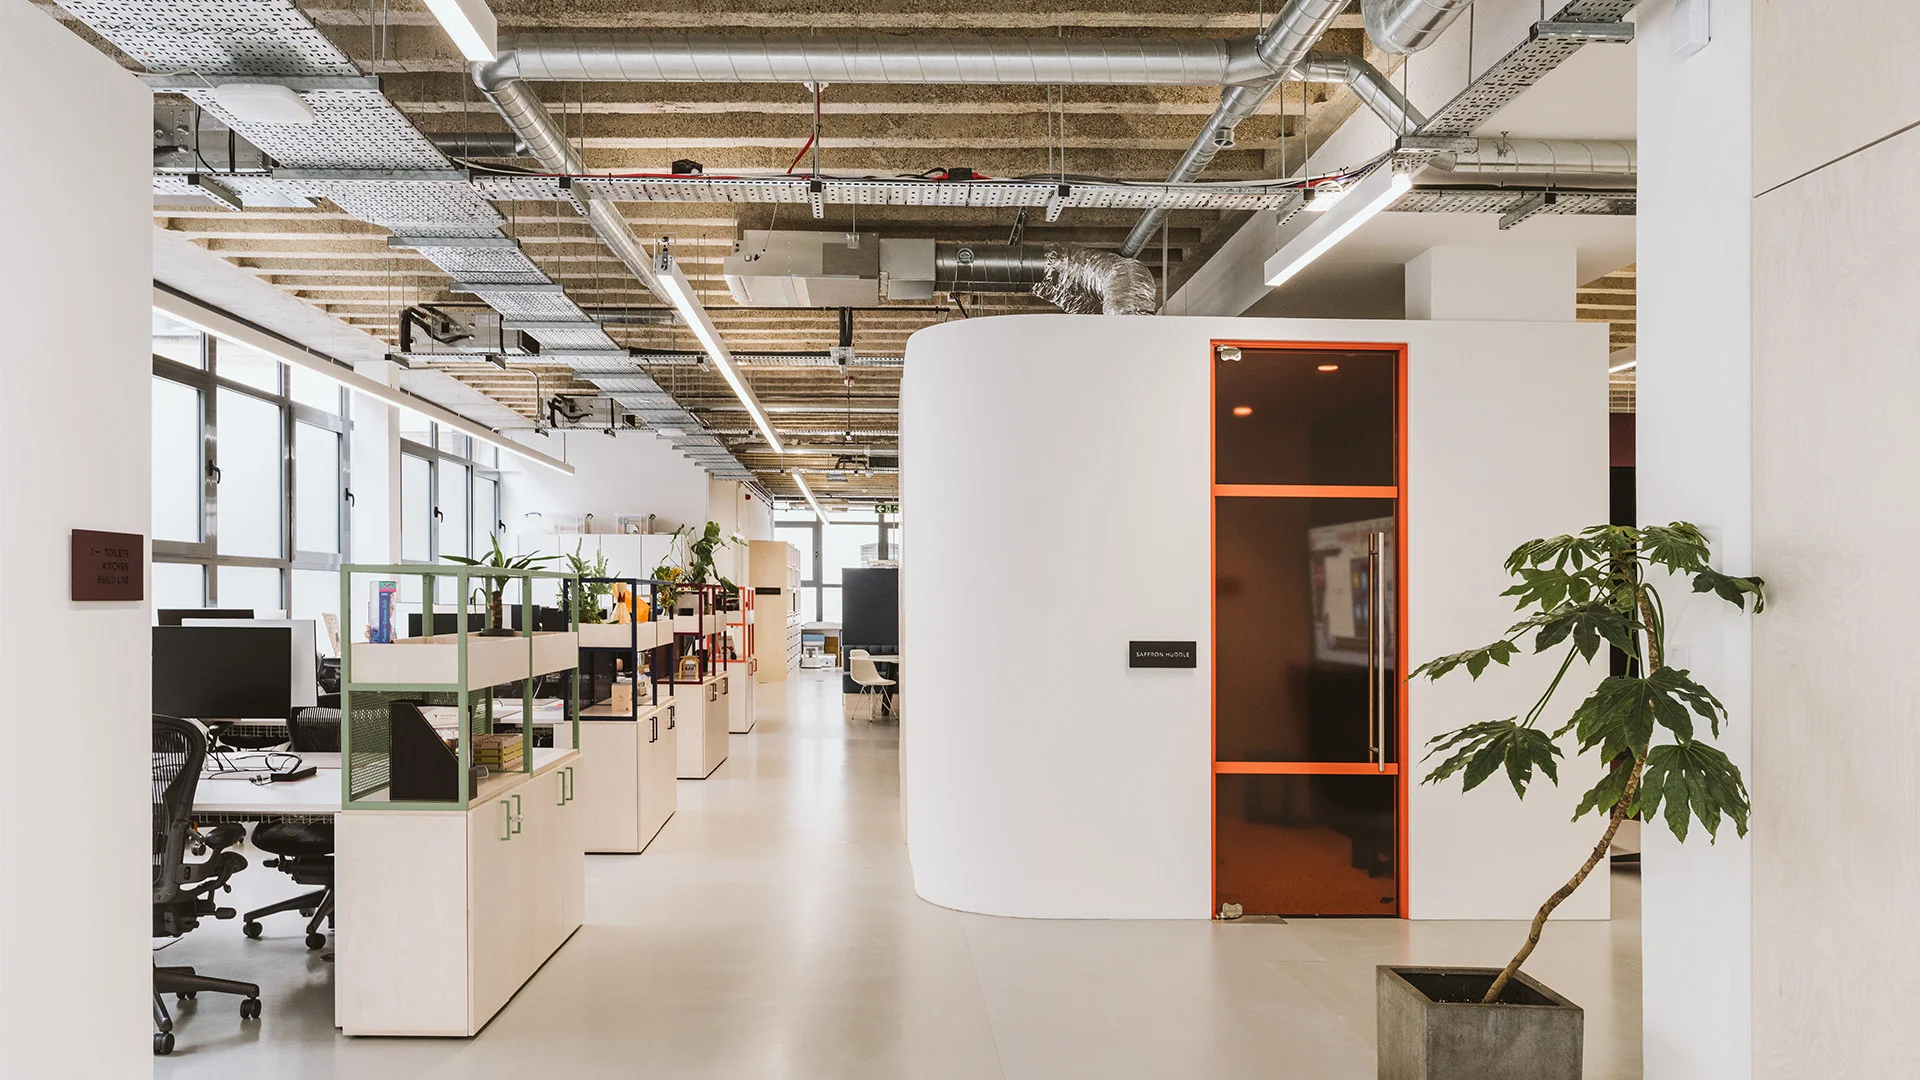
The office design project for PriestmanGoode, located in Farringdon, London, involved a complete fit-out of a 6,500 sq. ft. space to create a high-performing workplace. The design emphasized a vibrant and cohesive color scheme, with workspaces and meeting areas color-coded for enhanced functionality and aesthetics. Key features included a meeting suite with a private entrance, a lounge, a boardroom, and a versatile VR room. Additionally, various work and meeting areas such as soft seating, focus rooms, and high tables were incorporated, along with a bespoke CMF area tailored to the design team's needs.