Cat B Fit-Out case study
Devon House
Northeastern University London
01
Project overview
Located at Devon House in St Katharine Docks, London, this 44,000 sq ft CAT B project presented an opportunity to create Northeastern University’s first campus outside North America, transforming a traditional English building into a contemporary, flexible learning environment that supports collaboration, inclusivity and experiential learning.
Northeastern University appointed Workplace Creations to deliver a distinctive campus that reflected its global identity while accommodating a diverse range of academic, collaborative and social activities.
Delivered over 32 weeks across two phases, the design focused on creating adaptable spaces that could respond to different teaching and learning requirements. Sliding and folding glass partitions provided flexibility, while integrated graphics, natural materials and considered finishes reinforced the university’s identity and created a welcoming environment for students and staff.
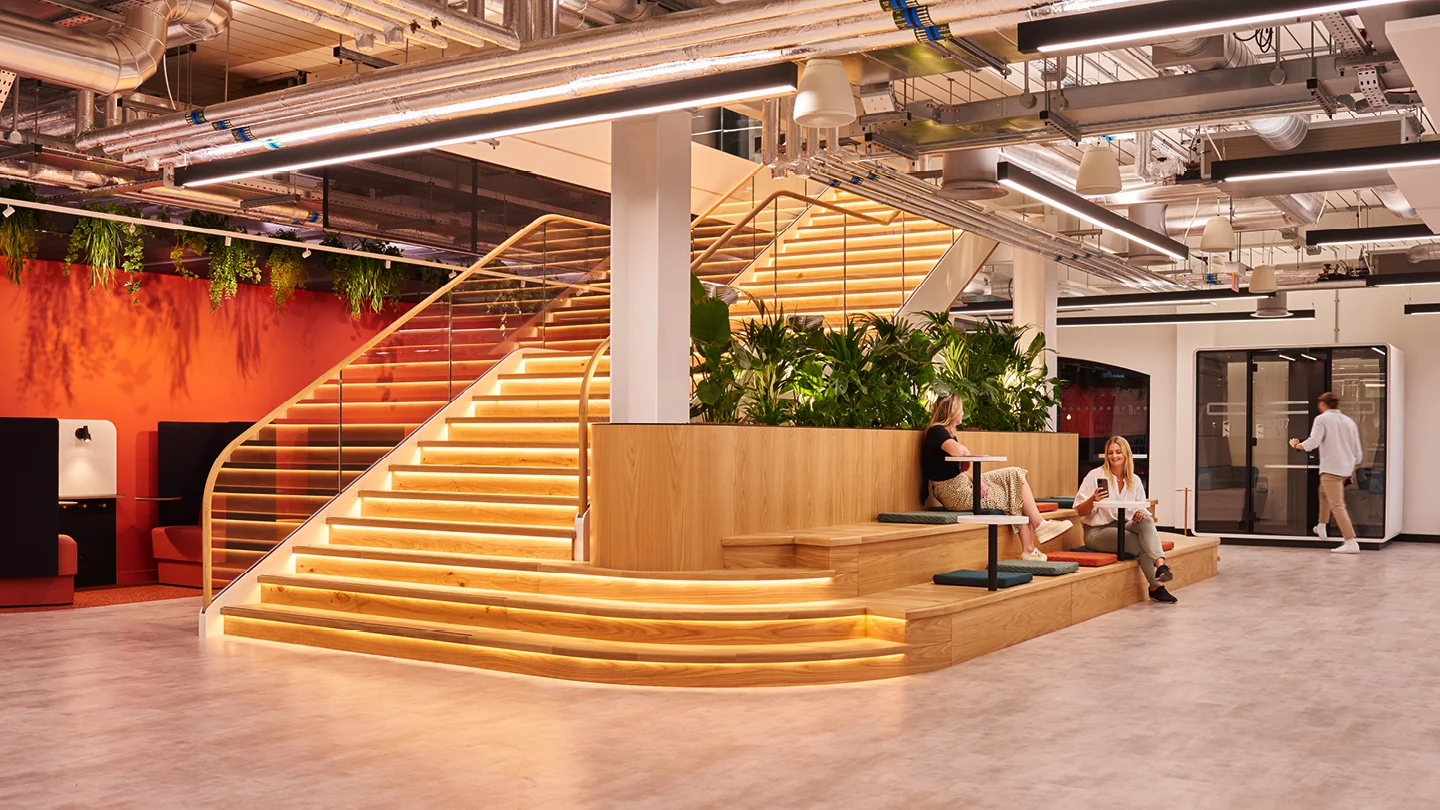
A bespoke feature staircase forms the center piece of the campus, connecting curved seating areas with tiered bleacher seating designed for lectures, presentations and collaborative sessions. The result is a dynamic, inclusive learning environment, recognised as Project of the Year, Public Sector & Cultural Interiors at the Mixology Awards 2023.
Client perspective
What the client said
“We love our Workplace Creations design team! Thoughtful designs, attention to every detail, down to the smallest accessory.”Amy Pace, Senior Campus Designer