Illustrative brief
Your project details
- Spaces
- Open-plan office
- Use
- Calls & focused work
- Scope
- Two phone booths
PrioritiesPrivacyVentilationAccess
Phone booths & meeting pods
Find specialists for phone booths and meeting pods that bring privacy, focus and flexible space to busy workplaces.
Free for occupiers. No obligation.
How it works
Share where pods are needed, how people will use them, your capacity, access and installation requirements.
Use your requirements to find specialists whose capabilities and project experience may fit your workplace.
Explore profiles and case studies to understand the work specialists have delivered and the services they offer.
Use your shortlist to start a conversation about options, delivery, installation and aftercare.
Illustrative brief
Relevant expertise
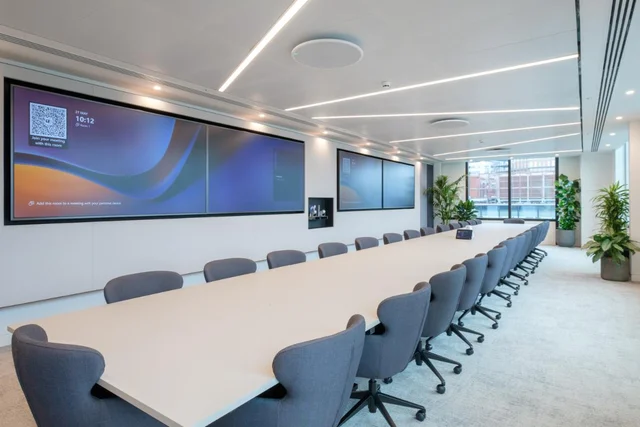 Pod design & supplyPhone booths · focus spaces›
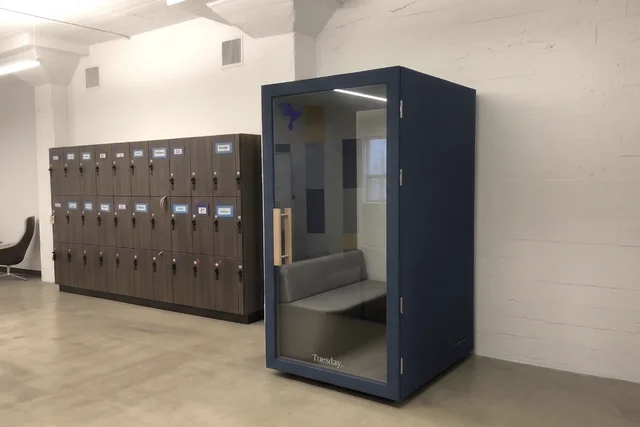 Workplace installationPlanning · delivery›
 Pod projectsMeeting pods · aftercare›
Project example
Your shortlist
Pod design & supply✓Installation planning✓Aftercare options✓Illustrative brief, profiles, project and shortlist. They are examples only, not supplier listings. Actual specialists and relevant experience depend on your requirements and availability. Sharing a brief does not commit you to appointing a specialist.
Plan with useful context
A successful pod project starts with the people and spaces around it. Set out what is missing today, and what would make the space work better.
Think about calls, quiet work, confidential conversations and small-group meetings, including how often each space will be occupied.
Note likely locations, circulation routes, floor loading, access, power and the relationship to nearby desks and shared spaces.
Consider capacity, acoustic privacy, lighting, ventilation, accessibility, finishes and the practical details people notice every day.
Plan for surveys, building access, delivery routes, assembly, commissioning, warranties and ongoing maintenance or support.
Services you can find
Compare design, supply and installation specialists to create focused, flexible spaces for calls, meetings and quiet work.
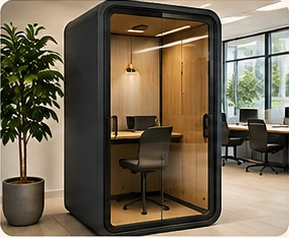
Private, soundproofed spaces for calls, video meetings and focused work.
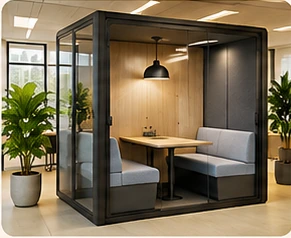
Flexible, acoustically controlled spaces for 2–6 people, ideal for quick meetings and collaboration.
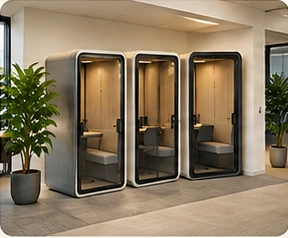
Explore leading brands, sizes, finishes and acoustic performance to suit your workspace.
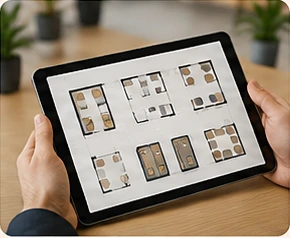
Get expert advice on layout, space requirements and integration with your wider workplace.
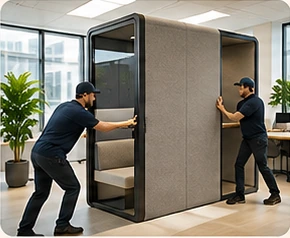
Full project support from supply and delivery to installation and handover, with minimal disruption.
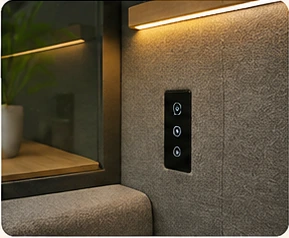
Warranties, servicing and upgrades to keep your pods and booths performing at their best.
Projects we can help with
From one quiet place to a workplace-wide rollout, start with the need you want to solve.
Find support for selecting and installing individual phone booths for calls and focused work, with the location, access and building requirements in view.
Plan enclosed small meeting spaces for private conversations or collaborative sessions, considering capacity, placement and day-to-day use.
Assess where additional privacy or quiet space could help, and shape a mix of booths and pods around how people use the office.
Explore the practicalities of moving, refreshing or repositioning existing pods during a workplace change or office move.
Discuss the level of speech privacy and noise reduction your spaces need, and understand how a pod may contribute alongside other workplace measures.
Check delivery routes, floor conditions, services, clearances and positioning before confirming a pod specification or installation plan.
Experience in action
Explore public project examples from workplace pod specialists. Each case offers a more tangible view of the work behind the service.
Furniture, Fixtures & Equipment (FF&E)
London, United Kingdom
For Frontier Economics
Furniture, Fixtures & Equipment (FF&E)
Austin, United States
For Alpha School
Furniture, Fixtures & Equipment (FF&E)
London, United Kingdom
For Sustainable Ventures
Good to know
Useful answers for shaping a phone booth or meeting pod brief.
Share the number and type of pods you are considering, who will use them, likely locations, capacity, desired features, timescales and any known building constraints. Estimates are helpful if details are still being confirmed.
Start with the activities people need space for. A phone booth is typically intended for one person, while a meeting pod can accommodate a small group. Consider frequency of use, privacy needs, available floor area and access.
Often, but feasibility depends on the building, access route, floor conditions, services and the pod design. Ask about a site survey and share relevant plans or access details early.
Think about ventilation, lighting, power, connectivity, accessibility, cleaning, acoustics and how the pod affects circulation and nearby work areas. Requirements vary by product and building.
No. You can begin with the space, users and outcomes you have in mind. A specialist can explain options and practical trade-offs before you decide on a specification.
Possibly. It depends on the pod construction, condition, manufacturer guidance, parts availability and the new site. Include the make or model and any known history in your brief.
Look at relevant project evidence, similar workplace requirements, survey and installation approach, product options, accessibility considerations and aftercare. A clear brief helps make responses easier to compare.
No. Sharing your requirements starts a conversation. You can discuss the project and a specialist’s proposed approach before deciding whether to proceed.
More ways to make it work
Open an option to see what the work can involve. Every brief can start with a question, not a finished specification.
Explore single-person booths for calls and focused tasks, with attention to privacy, ventilation, lighting and the practical needs of your workplace.
Plan a compact enclosed space for one-to-one conversations, interviews or small meetings, subject to the available floor area and use.
Consider larger enclosed pods for small-group discussions. Review capacity, clearances, access and how the pod works alongside nearby desks.
Set out the need for quiet individual work and explore whether a dedicated pod could complement the other focus spaces in your office.
Discuss step-free access, internal clearances, door operation and user needs with a specialist when evaluating pod options.
Plan locations that add useful privacy while preserving circulation, visibility and a comfortable relationship with surrounding teams.
Coordinate delivery routes, unloading, assembly and placement, including any building access or working-hour restrictions.
Assess whether an existing booth can be disassembled, transported and reassembled at a new location, and what preparation is required.
Ask about refreshing finishes or components and the availability of manufacturer-approved parts for your existing pod.
Compare product details and clarify how airflow and lighting are provided, maintained and suited to the intended duration of use.
Check what power and data provision is needed, where connections can be made and who coordinates any building works.
Plan a repeatable approach for multiple offices, taking account of local layouts, access, delivery sequencing and consistent requirements.
Review dimensions, floor conditions, routes, services and proposed locations before finalising product selection and installation details.
Include existing and new pods in relocation planning, coordinating their destination, transport and installation sequence.
Ask about warranties, cleaning guidance, replacement parts, servicing and how issues are handled after handover.
Discuss available commercial models and compare total requirements, contract terms, maintenance and expected duration of use.
Explore finish options and any choices that can help pods sit comfortably within your workplace palette and interior scheme.
If considering pre-owned equipment, check condition, specification, warranty, parts support, transport and installation requirements.
Your next step
Set out who needs a little more privacy, where pods could work and what matters for your project.