About 1 Centenary Wy
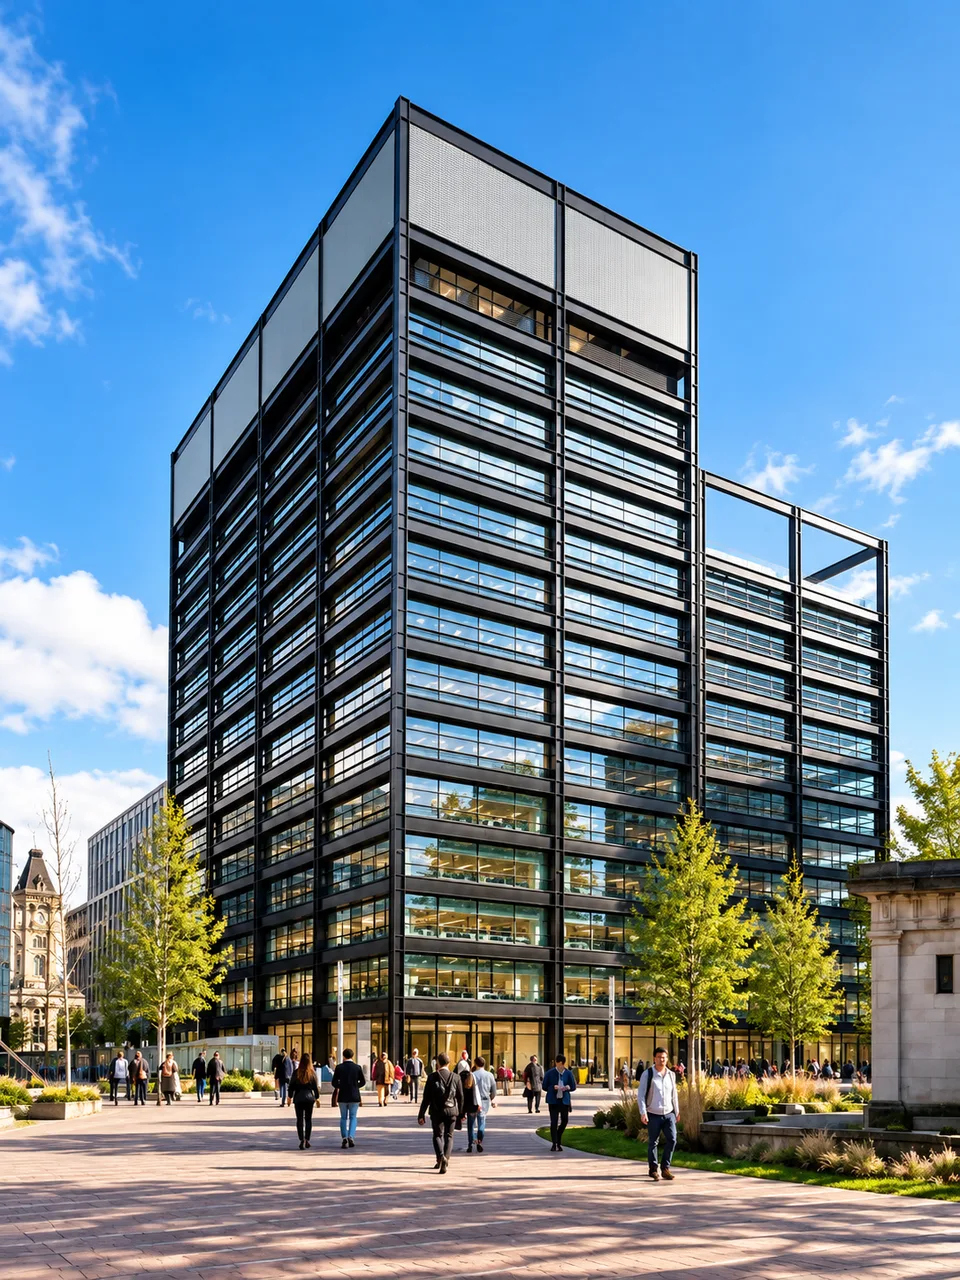
One Centenary Way is a landmark commercial building located in the heart of Birmingham within the Paradise development. The 13-storey structure, rising to 68 meters and delivering around 280,000 square feet of Grade A workspace, is designed by Glenn Howells Architects to stand over the A38 Queensway Tunnel, with an iconic exposed steel exoskeleton reflecting Birmingham’s industrial heritage. Developed by MEPC, the building is fully electric and incorporates SMART technology, with features aimed at sustainability and wellbeing. On-site amenities include an extensive cycle hub with storage for up to 500 bikes, showers, and lockers, which are accessible both to tenants and the public. One Centenary Way has achieved a BREEAM 'Excellent' and EPC 'A' rating, underlining its commitment to environmental performance. Current occupiers include global organisations such as Arup and Goldman Sachs, who have taken significant floorspace within the building. The project team responsible for delivery includes Glenn Howells Architects and construction partner Sir Robert McAlpine.