Premier Supplier
Premium Partner
Office Principles Logo

Office Principles

We design and build workplaces that inspire collaboration, enhance performance and promote wellbeing.
Headquarters:  London, UK
Design Services, Construction & Fit-out

About

From our first engagement to completion, big or small, we strive to banish the mundane and embrace the extraordinary. Designing spaces that leave a lasting impression - from the first visit to every return. Our workplaces are a reflection of the true essence of a business, channelling the vibrant human energy that flows through them. By inspiring a sense of togetherness, encouraging collaboration, igniting innovation, and embodying the unique identity of your brand, we create environments where businesses can truly thrive. Our relentless commitment to understanding what matters to you enables us to reveal the possibilities beyond the ordinary. With over 35 years of expertise, we deliver transformative results that enhance performance and wellbeing - on time and on budget. Let's see what your workplace can do.

Company Details
Company Size 26-50 employees
Founded 1988
Contact Information
Phone +44 118 9759750
Email lee.parsons@opgroup.com
Headquarters London, UK
Key Contacts
Tom Parsons
Tom Parsons
Managing Director
UK
Karl Carty
Karl Carty
Design Director
UK
Owen Freeman
Owen Freeman
Business Development Manager
UK
Case Studies
Recordati
Recordati

Reading

Techspace Andrew Street

London

Epson
Epson

Watford

Testimonials

No testimonials yet

Videos
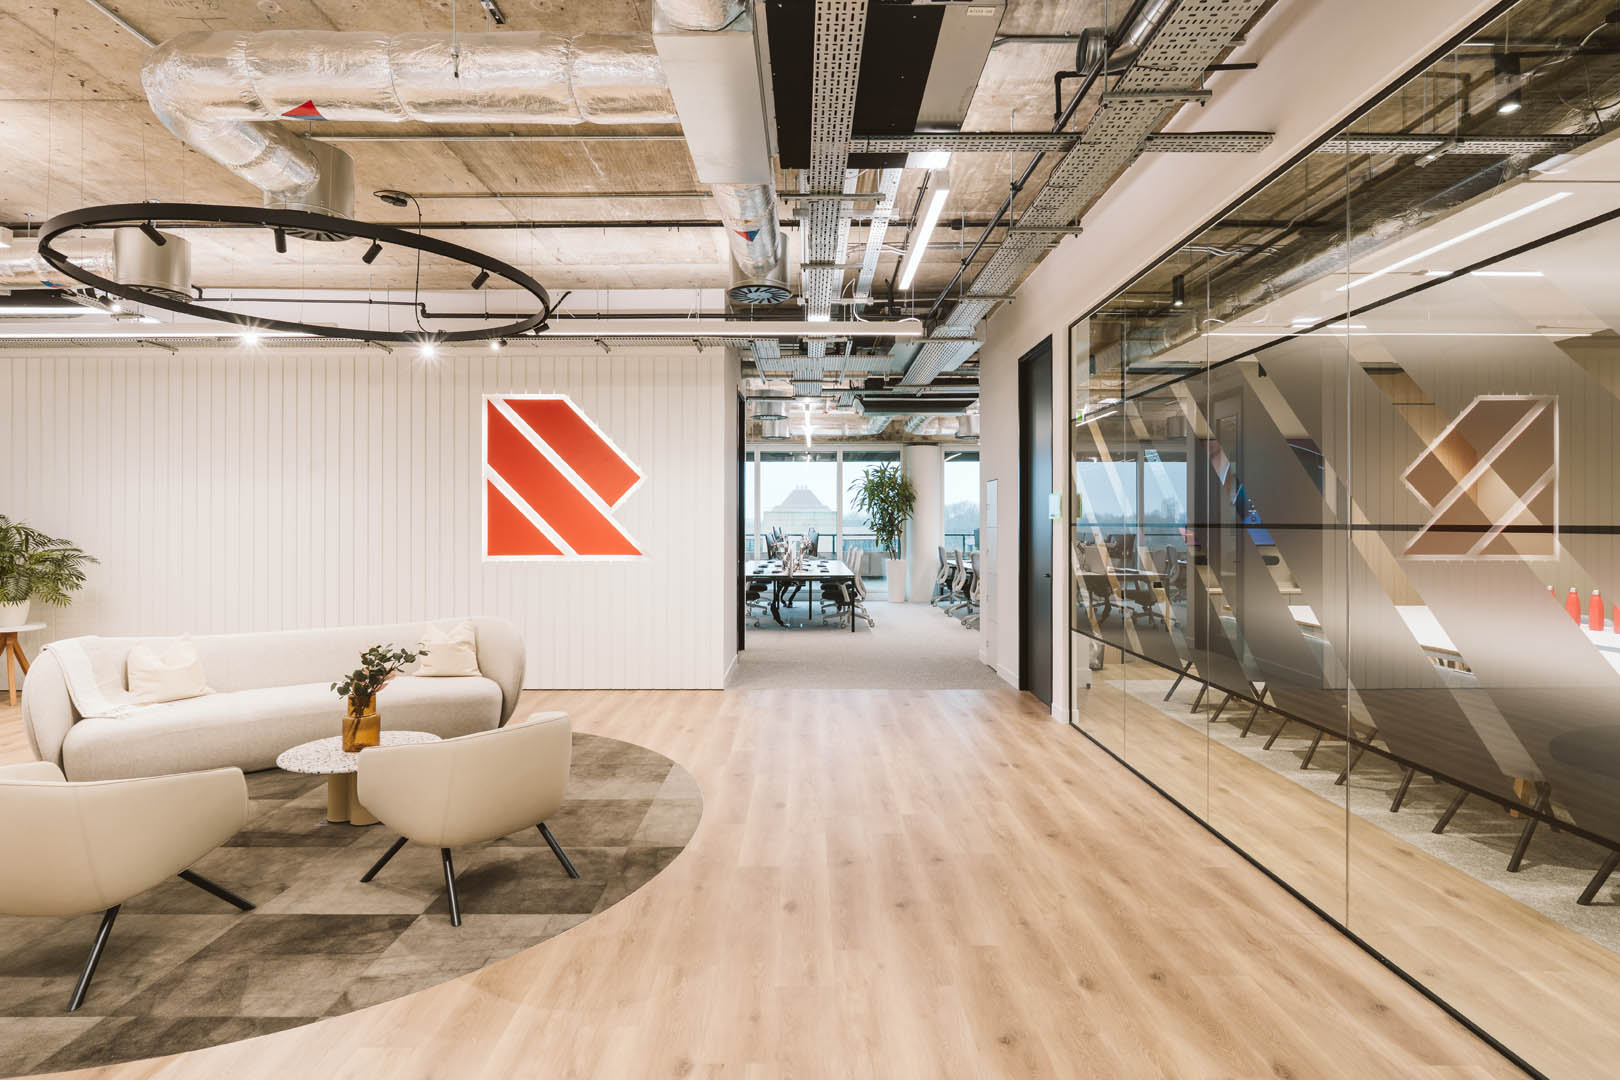
Recordati | Office Tour

Discover how we transformed Recordati's 6,500 sq ft workspace at Breakspear Park into a vibrant, contemporary office celebrating 100 years of pharmaceutical heritage. From a dramatic entrance through the building's glass atrium lifts to collaborative zones, open-plan working areas and quiet focus spaces - every element works together to tell Recordati's story whilst supporting modern ways of working.

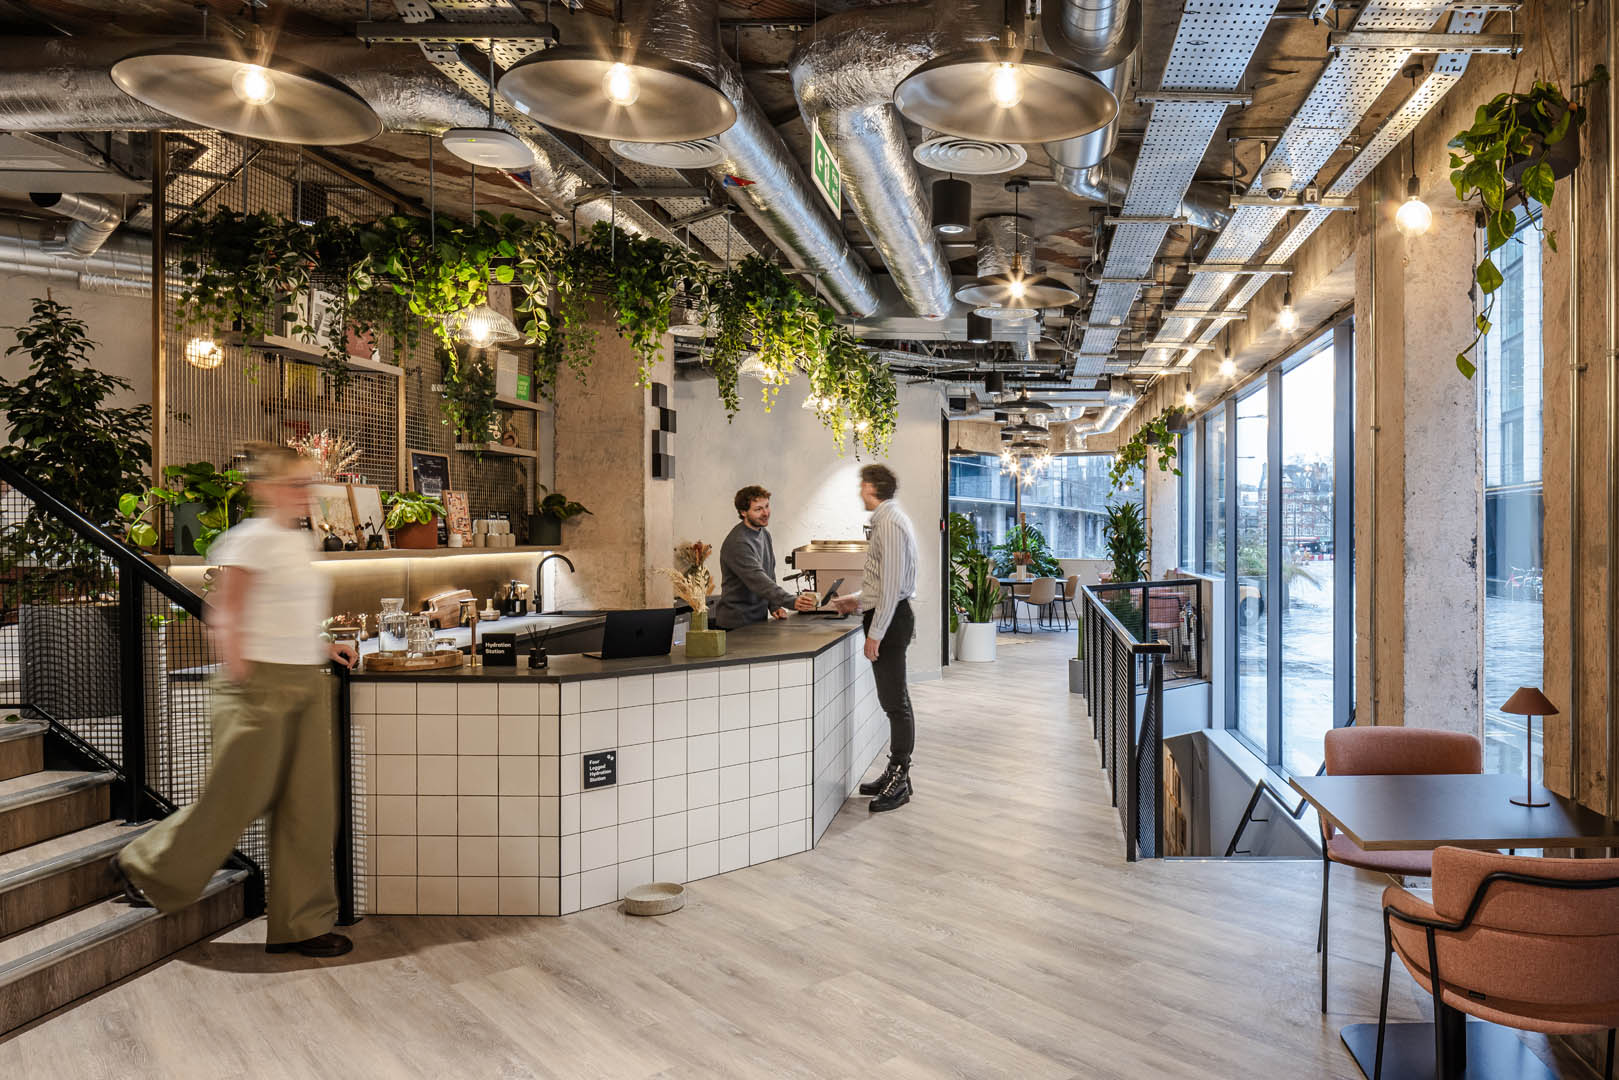
Techspace London | Office Tour

OP teamed up with Techspace to transform 16,777 sq ft of a 1970s office building into an exciting new flexible workspace at St Andrew Street, London, in just 16 weeks. The design celebrates the building's original character with exposed warm red terracotta ceiling tiles and stripped structural pillars, whilst creating a vibrant coworking destination for tech companies. Features include a central café bar with feature mesh screen, 274 workstations across six floors, breakout areas with integrated power, and a basement suite of five meeting rooms. Strategic lighting design creates distinct atmospheres—warm feature lighting along café windows, LED lighting beneath kitchen units for relaxing breaks, and whiter tones in meeting rooms for energised collaboration. The sixth floor showcases a custom Toblerone-shaped island tea point beside panoramic London views. A dynamic coworking space where London's tech community connects, collaborates, and thrives.

No verified certifications yet.

Design Services, Construction & Fit-out
3D Visualisation
Acoustics
Architecture
Branding & Wayfinding
CAD Drawing Services
Cat B Fit-Out
Construction & Cat A
Demolition
Design & Build
Fit-Out
Lighting Design
MEP Consultancy / MEP Engineering
MEP Installation
Space Planning / Test Fitting
Strip-Out / Soft-Strip
Structural Engineering
Turnkey Solution Providers
Workplace / Interior Design
Europe
United Kingdom
1 country
Office Design Office Fitout Office Refurbishment Project Management
We love working with...
Loading...
tendre
tendre Member Since April 2026