About 178 Wardour St
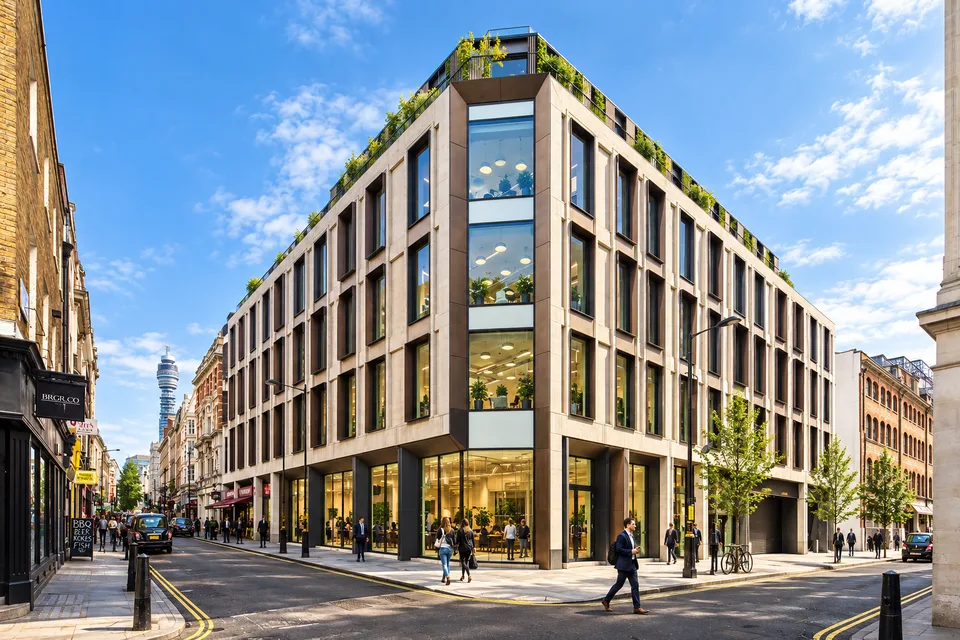
178 Wardour Street, also known as The Ampersand Building, is a landmark mixed-use property in Soho, London. The building underwent a major refurbishment led by Darling Associates for developer Resolution on behalf of the owner, Peterson HK. The project transformed a former mixed-use structure into a modern workplace destination with four floors of Grade A office space and two penthouse floors featuring ten luxury apartments. The refurbishment included a complete façade upgrade with external copper fins and integrated lighting, as well as a new, highly-visible glazed entrance at the corner of Wardour and Hollen Streets. The building features a striking reception installation designed in collaboration with Tom Hingston. End-of-trip facilities include secure cycle storage, showers, terraces, and modern fibre connectivity, catering to contemporary tenants. As a prominent property in the heart of Soho, 178 Wardour Street is home to leading creative and technology businesses, and continues to play an important role in the area’s commercial and residential landscape.