About 16 Old Bailey
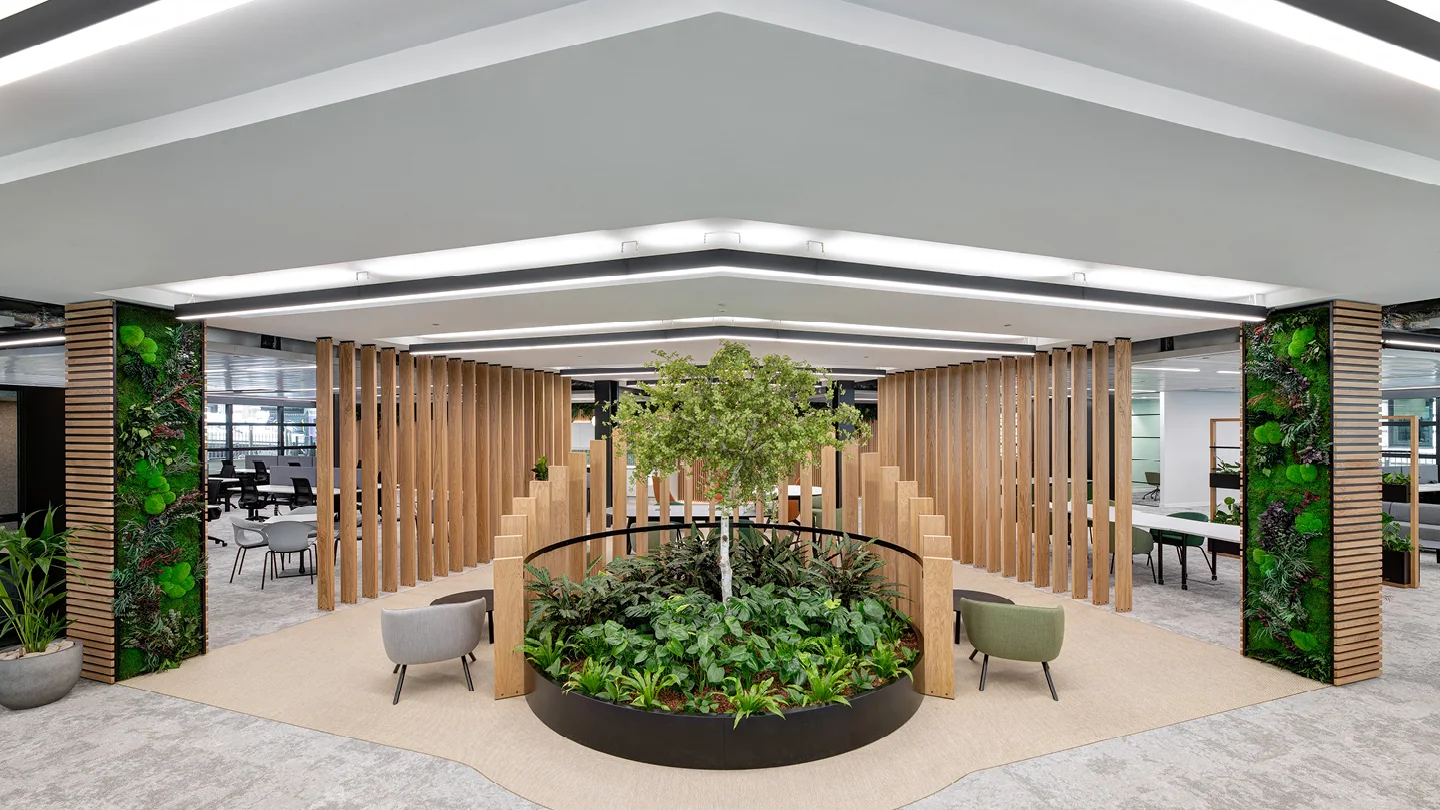
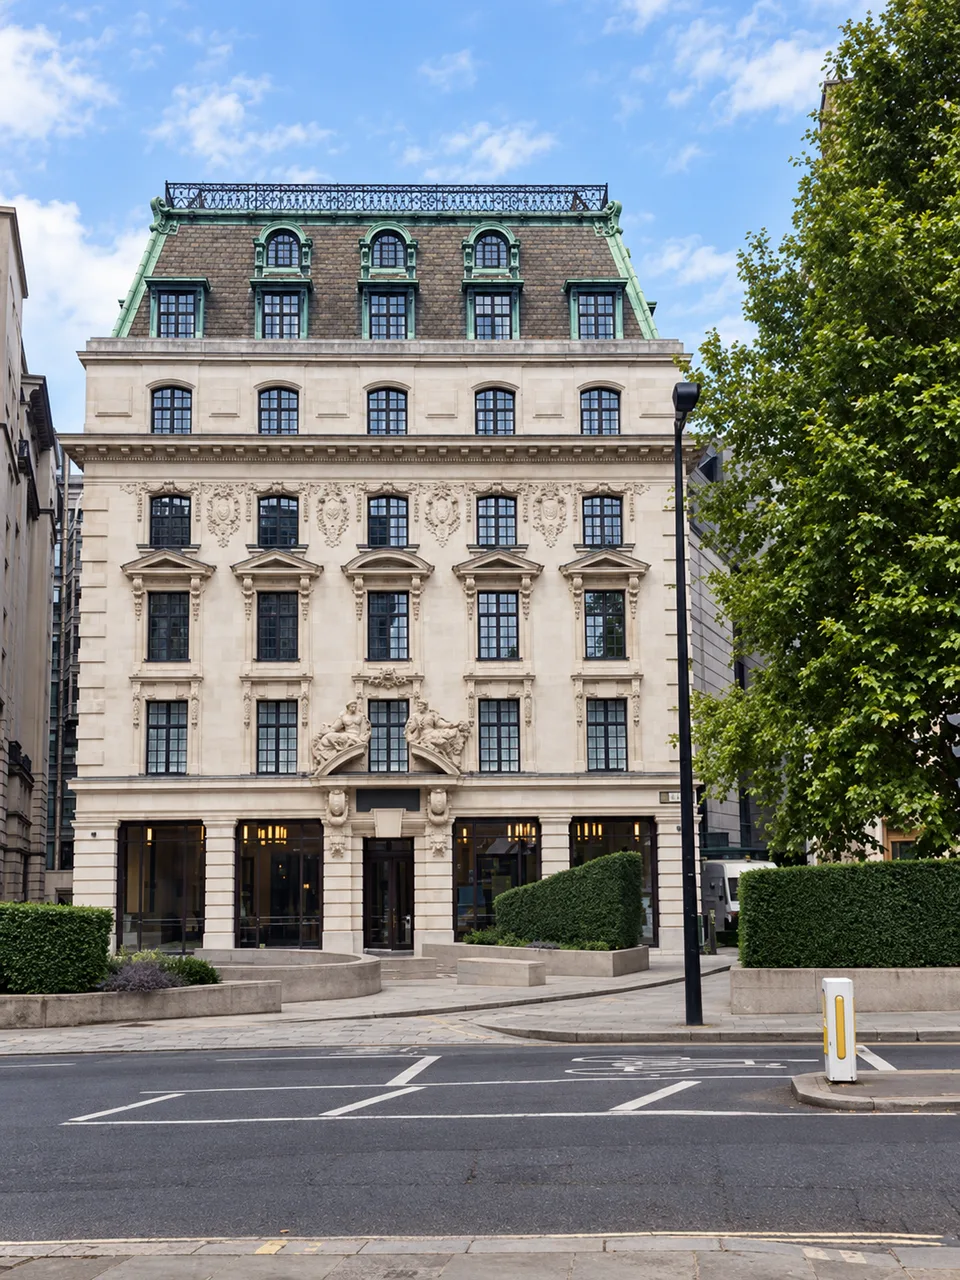
16 Old Bailey, also referred to as The Bailey, is a landmark office building situated in London's legal district, offering 115,000 sq ft of contemporary workspace over ten floors. First built in 1912 as Britannia House for the London Chatham and Dover Railway Company, the property features a Grade II listed Edwardian Baroque façade. The building underwent a major refurbishment completed in 2021, which retained 92% of its existing structure and integrated two additional floors. The redevelopment, delivered by Endurance Land and designed by Orms Architects with Knight Harwood as the contractor, focused on sustainability, achieving BREEAM Excellent and EPC A ratings. Amenities include a double-height reception area, nine landscaped terraces, and high-quality end-of-trip facilities. IPG Mediabrands is a key occupier, and the building enjoys a prime location, boasting views of the Old Bailey High Court and the City of London.