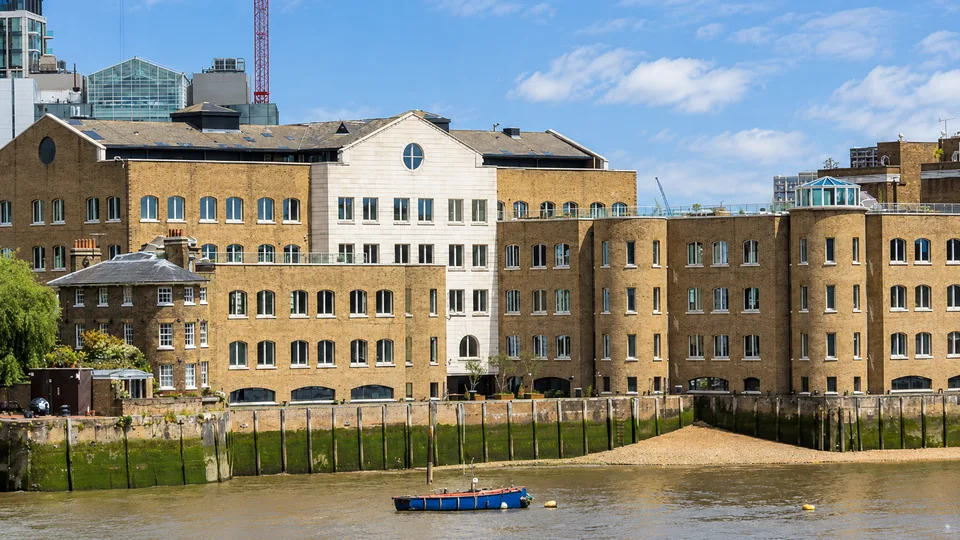
About Devon House
Devon House is a prominent office building located at St Katharine's Way, offering approximately 93,883 sq ft of workspace across six stories. Originally built in 1989, the property underwent a comprehensive refurbishment completed in 2019, delivering upgraded office floors, a new reception area, and a communal terrace with river views. Set within St Katharine Docks, the building features a dedicated on-site café, a riverside courtyard, flexible coworking areas, and excellent end-of-journey amenities such as shower facilities and secure bike storage. Exposed ceilings and generous floor-to-ceiling heights contribute to a contemporary workspace environment. Transport links are strong, with multiple Underground, DLR, and mainline rail stations within short walking distance. The building appeals to both established companies and innovative new tenants, benefitting from its vibrant marina setting and a wide range of local amenities in the surrounding area.