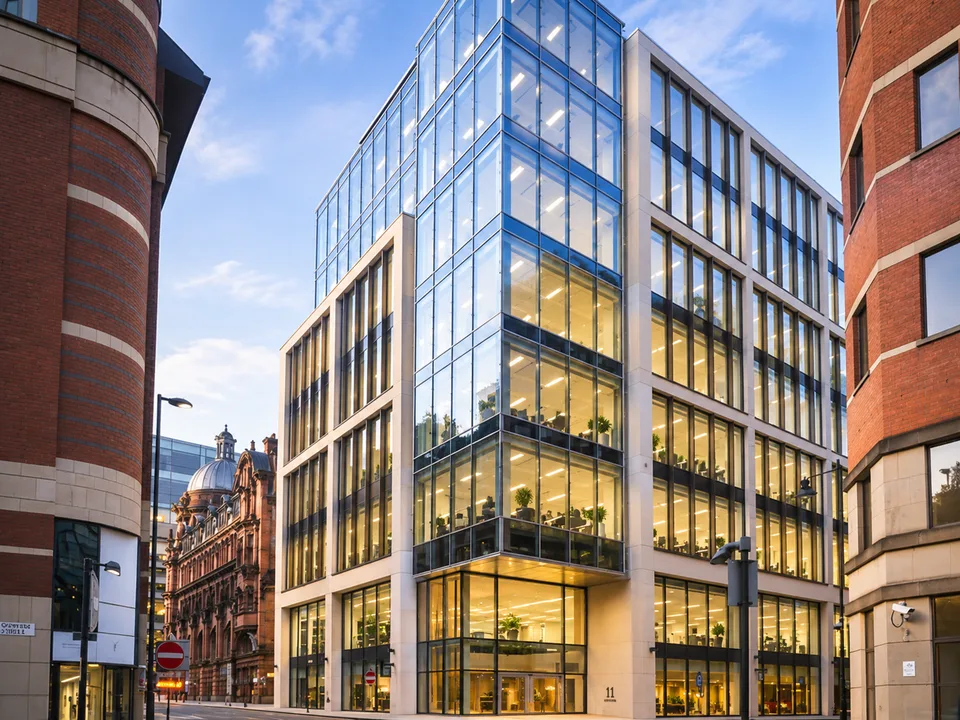
About 11 York Street
Editorial overview pending verification. Add approved building copy in Building Content before publishing.
Explore the workplace experience, occupiers and specialist supplier network at 11 York Street.
Editorial overview pending verification. Add approved building copy in Building Content before publishing.
Suppliers with a case study matched to 11 York Street.
No experts match these filters. Turn off a filter to see more experts.
Whatever you’re planning
From a thoughtful refresh to the everyday details that make a workplace work, tell us what you are planning at 11 York Street and we’ll help you find the right experts.
The services and spaces that shape day-to-day life in the building.
Designed for work and wellbeing activities.
Spacious entrance lobby for occupiers and visitors.
Two ground-floor retail units totaling 5,274 sq ft.
Underground car park with 25 spaces.
On-site gym and wellbeing area with showers and changing rooms.
58 cycle storage spaces, showers, lockers, and drying room.
Supplier case studies matched to 11 York Street using the selected Google building.
No projects match these filters. Turn off a filter to see more projects.
Suppliers with a case study matched to 11 York Street.
No experts match these filters. Turn off a filter to see more experts.
Underground, rail, Overground and bus stops nearest to 11 York Street.
Saved route measurements: © OpenStreetMap contributors, via openrouteservice / HeiGIT · CC BY-SA 4.0. Walking and driving times are indicative; driving times exclude live traffic.
Organisations identified from official building records and active registered-office records.
A Companies House registered office does not by itself prove day-to-day physical occupancy. Each card states whether it comes from a building directory or a registered-office record.
Verified facts and downloadable documents for 11 York Street.
Central Business District
7
79k sq ft
Source-backed building history, separate from Tendre supplier case studies.