
Office fit-out
Find the right office fit-out companies in London.
Discover and compare London fit-out specialists, explore their experience and case studies, and build a shortlist for your project.
Free for occupiers. No obligation.
Find the right office fit-out company
-
01
Tell us what you need
Share your location, office size, target completion date and any project priorities.
Your project detailsLocationLondonOffice size10,000 sq ftTarget dateJune 2027PrioritiesPremium OfficeTechnology -
02
Get matched with fit-out companies
See a curated list of specialists based on your project details and relevant experience.
Recommended specialistsCompany A Top MatchCompany B Top MatchCompany C Top MatchCompany DCompany E -
03
Compare matches and build your shortlist
Explore profiles, case studies and accreditations to see who has delivered work like yours, then add to your shortlist.
 London project
11 Strand, Level 6 Workplace Creations London 6,100 sq ft -
04
Invite suppliers to meet
Choose up to five companies and share your brief, ready to discuss your project with them.
3 companies selectedUp to five companiesCompany ACompany BCompany EYour brief is shared only with the suppliers you choose.


Plan with useful context
How much will your office fit-out cost?
London fit-out costs depend on your submarket, building access, specification and what can be retained. Landlord approvals, loading and lift arrangements, occupied buildings and existing fit-out can all shape the scope and programme. Use the benchmark as an indicative starting point, not a quote.
- London location Labour, logistics and access differ between neighbourhoods and buildings.
- Starting condition Retained fit-out may reduce new work, subject to survey, compliance and suitability.
- Building logistics Loading bays, lift bookings, delivery windows and occupied floors can affect sequencing and cost.
- Landlord approvals Consent processes, building rules and statutory requirements should be allowed for early.
London projects
London office fit-out projects
Real projects from different workplace specialists.
 Design Services, Construction & Fit-out
London, United Kingdom
Devon House
For Northeastern University London

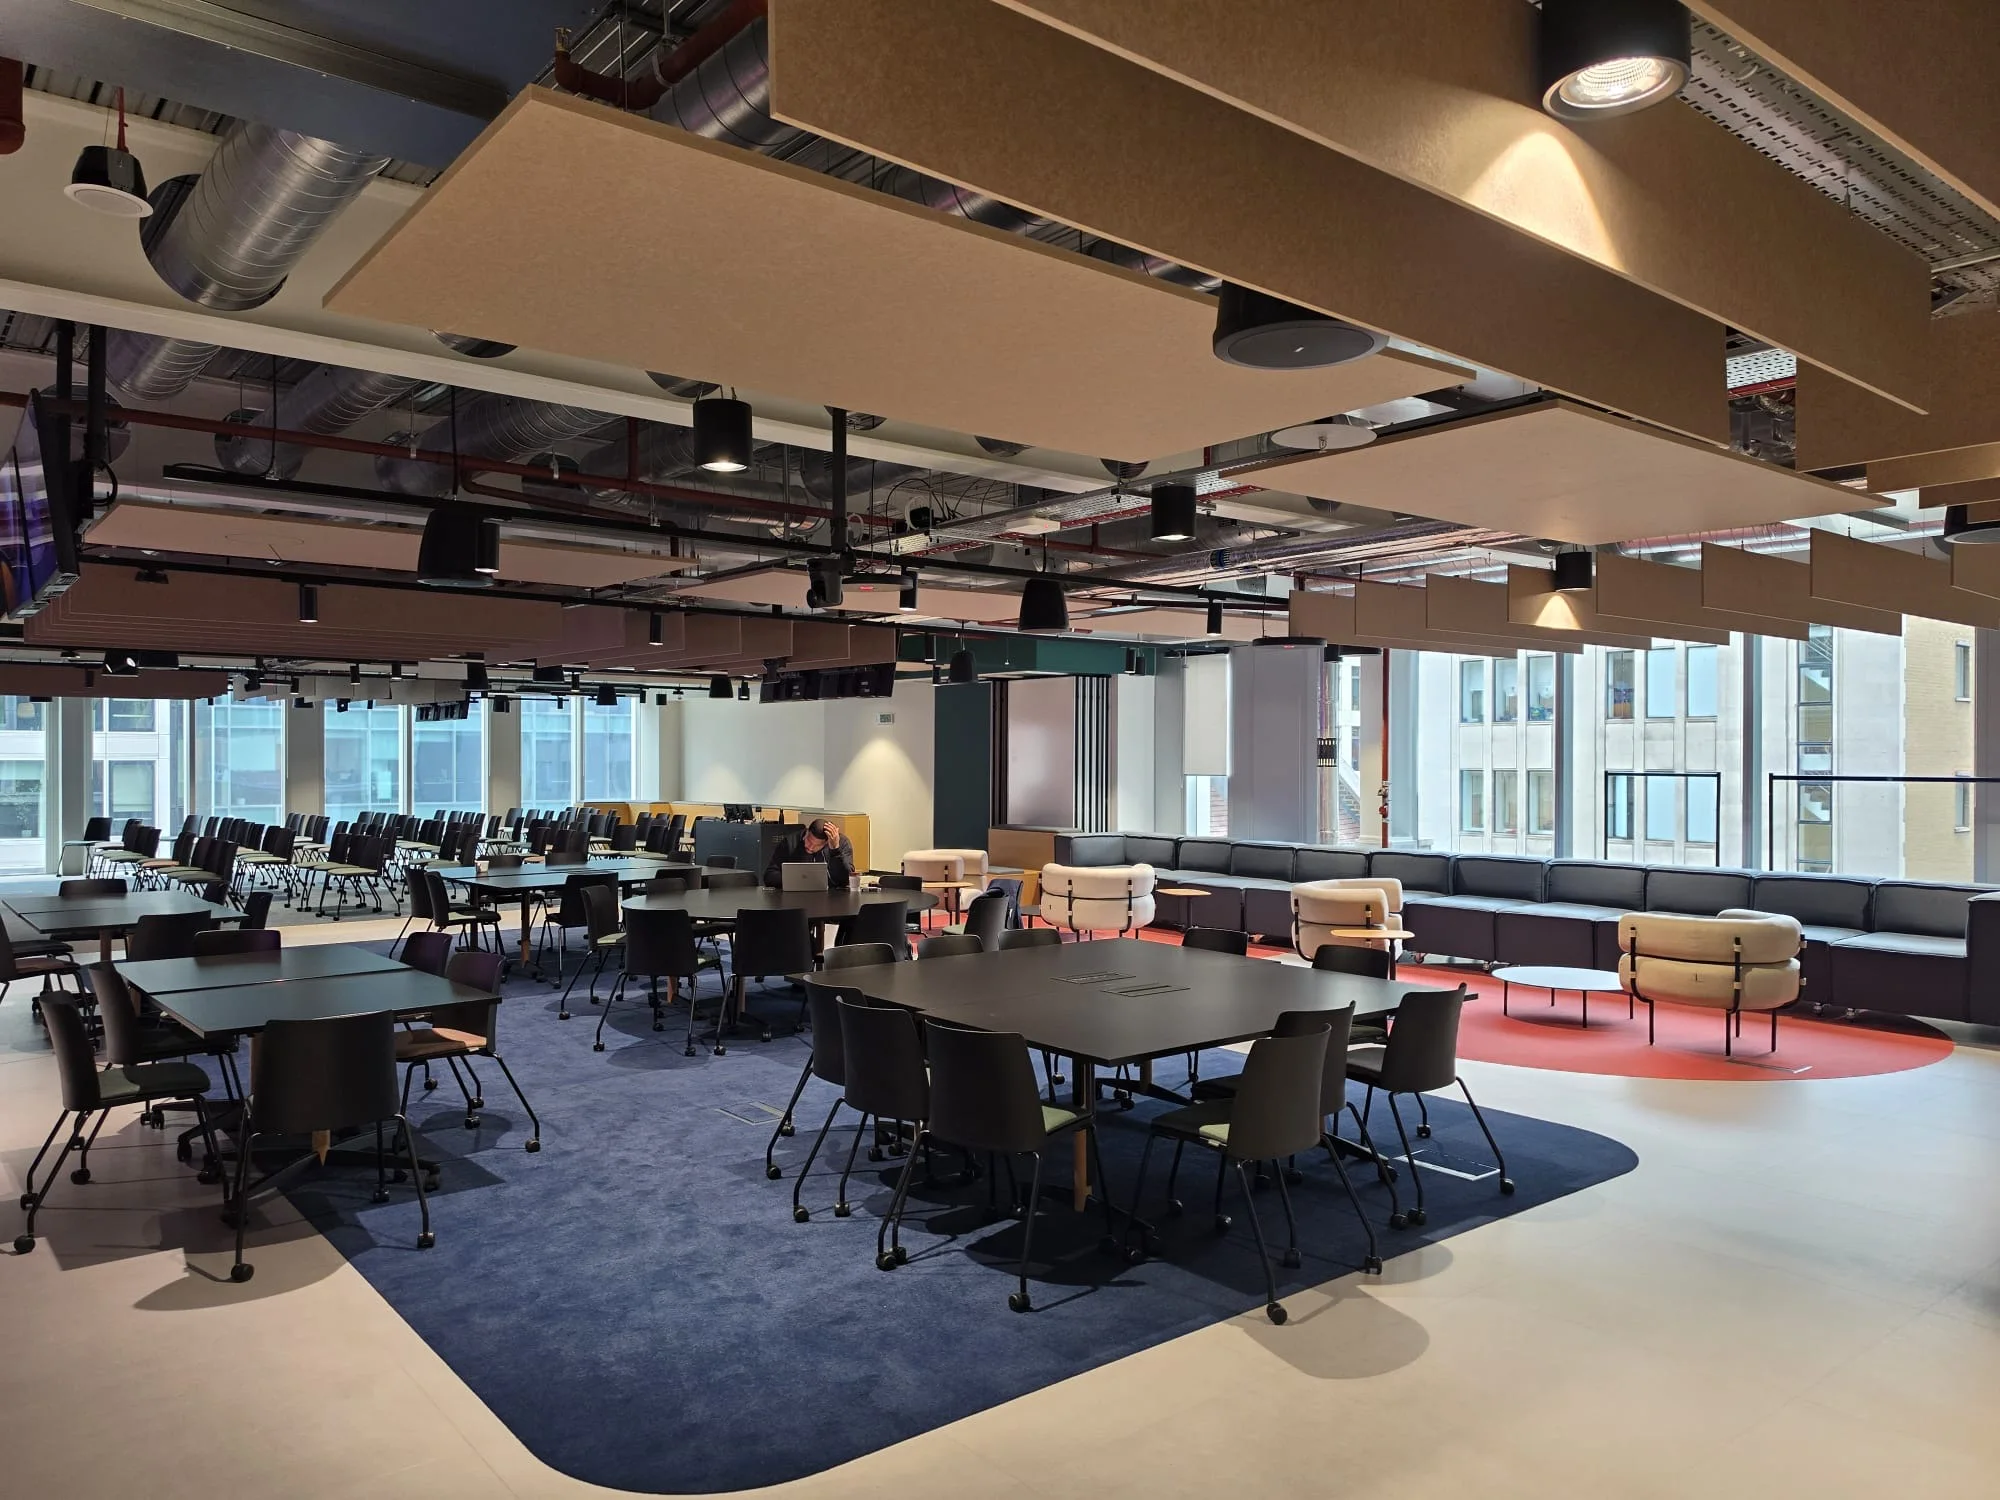 Design Services, Construction & Fit-out
London, United Kingdom
Stonecutter

 Design Services, Construction & Fit-out
London, United Kingdom
Arding & Hobbs for x+why
For x+why

Loading case study…
Good to know
Frequently asked questions
Clear answers before you get started.
How much does an office fit-out cost in London?
Use the London benchmark above for an indicative market rate and estimated total based on floor area and starting condition. It is a planning guide, not a quote: costs vary by building, submarket, specification, access, landlord requirements and what can be retained. VAT is excluded, and professional fees or other project costs may sit outside the estimate.
What London building constraints should I plan for?
Check landlord approval requirements, loading-bay and lift bookings, delivery windows, working-hour restrictions and whether the building will remain occupied. Confirm these constraints early with the landlord and suppliers: they can affect sequencing, programme and cost.
How do I choose an office fit-out company?
Compare relevant completed projects, services, accreditations and experience with similar workplace needs. Ask about team capacity, approach, scope assumptions, programme dependencies and how they manage building approvals. A profile or case study is useful evidence to investigate, not a guarantee of future performance.
Can I retain an existing fit-out?
Potentially. A survey should establish the condition, compliance, performance and suitability of existing elements before you assume they can be reused. Set out what is staying, what needs adapting and what is uncertain, and confirm any landlord requirements before fixing scope or budget.
Do I need a project manager for an office fit-out?
It depends on your internal experience, project complexity, lease responsibilities and the support offered by your design and fit-out team. A project manager can help coordinate scope, stakeholders, decisions, programme and risks, but the right arrangement varies. Clarify responsibilities and fees before appointing anyone.
Can I compare multiple office fit-out companies?
Yes. Research profiles and case studies, then select up to five companies to receive your brief. You control who is contacted and may edit the brief before sending. Sharing it is not an automatic competitive tender or quote request, and it does not appoint a supplier or commit you to proceed.
Your next step
Start your London office fit-out project.
Understand local cost context. Find companies with relevant experience. Build a shortlist around your building and brief.