Workplace / Interior Design case study
Aviary
Forvis Mazars
01
Project overview
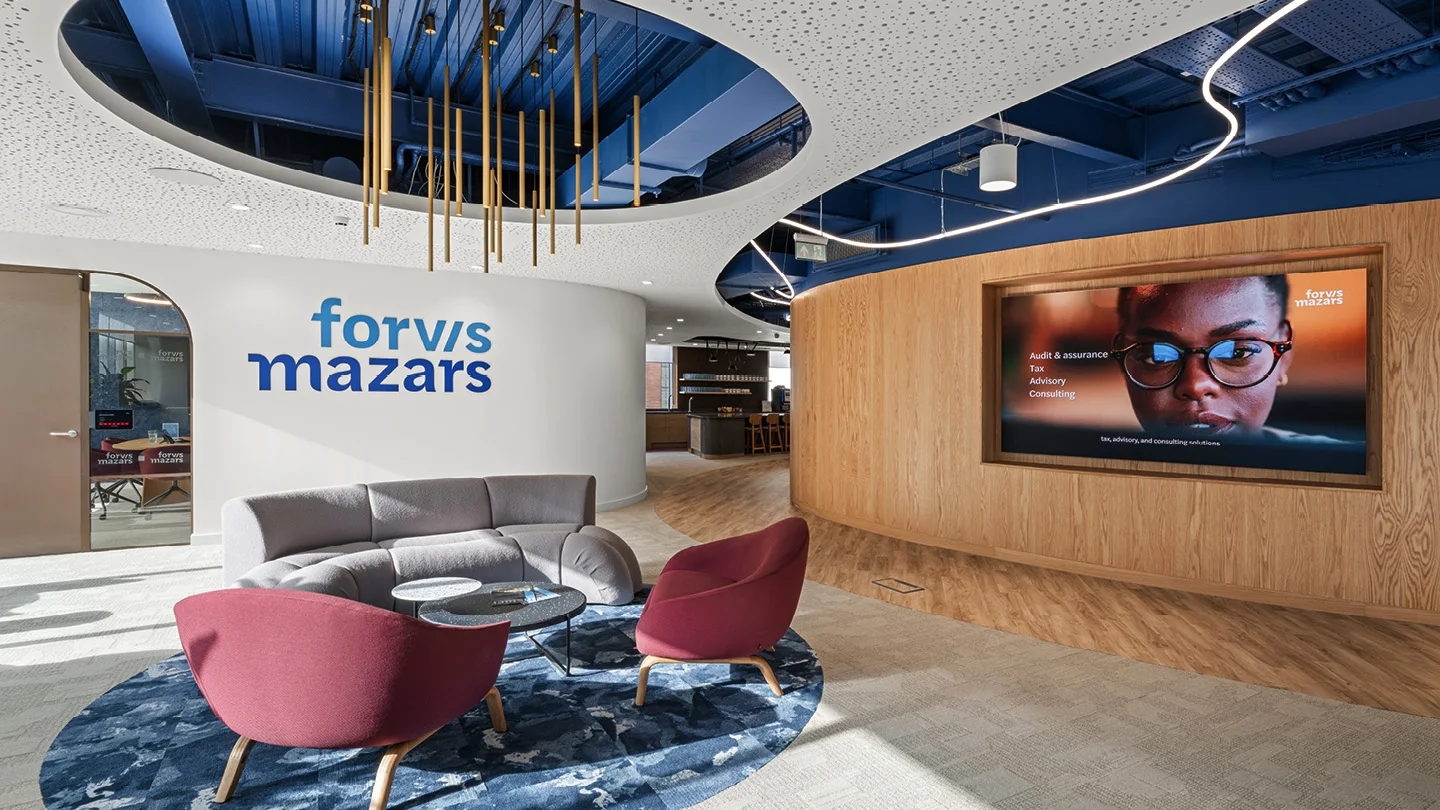
Forvis Mazars' relocation to 39 Booth Street, Manchester, presented an opportunity to create a workplace that could support the organisation's continued growth while improving the experience for employees and clients. Expanding from 10,860 sq ft to 26,000 sq ft across two floors, the brief went beyond increasing capacity. The ambition was to establish a more connected, flexible environment that encouraged collaboration, supported different working styles and provided dedicated spaces for learning, training and innovation.
This image could not be loaded. Select another photograph below.
A key priority was giving employees greater choice in how and where they work, while strengthening connections between departments. The completed workplace provides 20 focus rooms, 51 alternative workstations and five think tank and technology hub spaces, alongside a 40-person innovation lab and 60-person training facility. A dedicated client lounge and eight meeting rooms also enhance the visitor experience, creating professional, welcoming environments for meetings and confidential conversations.
The result is a cohesive, people-focused workplace that brings teams together, supports knowledge sharing and provides the flexibility to accommodate evolving business needs. Sustainability was equally important, with over 60% of existing joinery retained alongside selected lighting, reducing unnecessary waste and contributing to a BREEAM Design Stage rating of Excellent. The new Manchester office provides Forvis Mazars with a distinctive, future-focused workplace that reflects its identity while supporting employee wellbeing, collaboration and long-term growth.
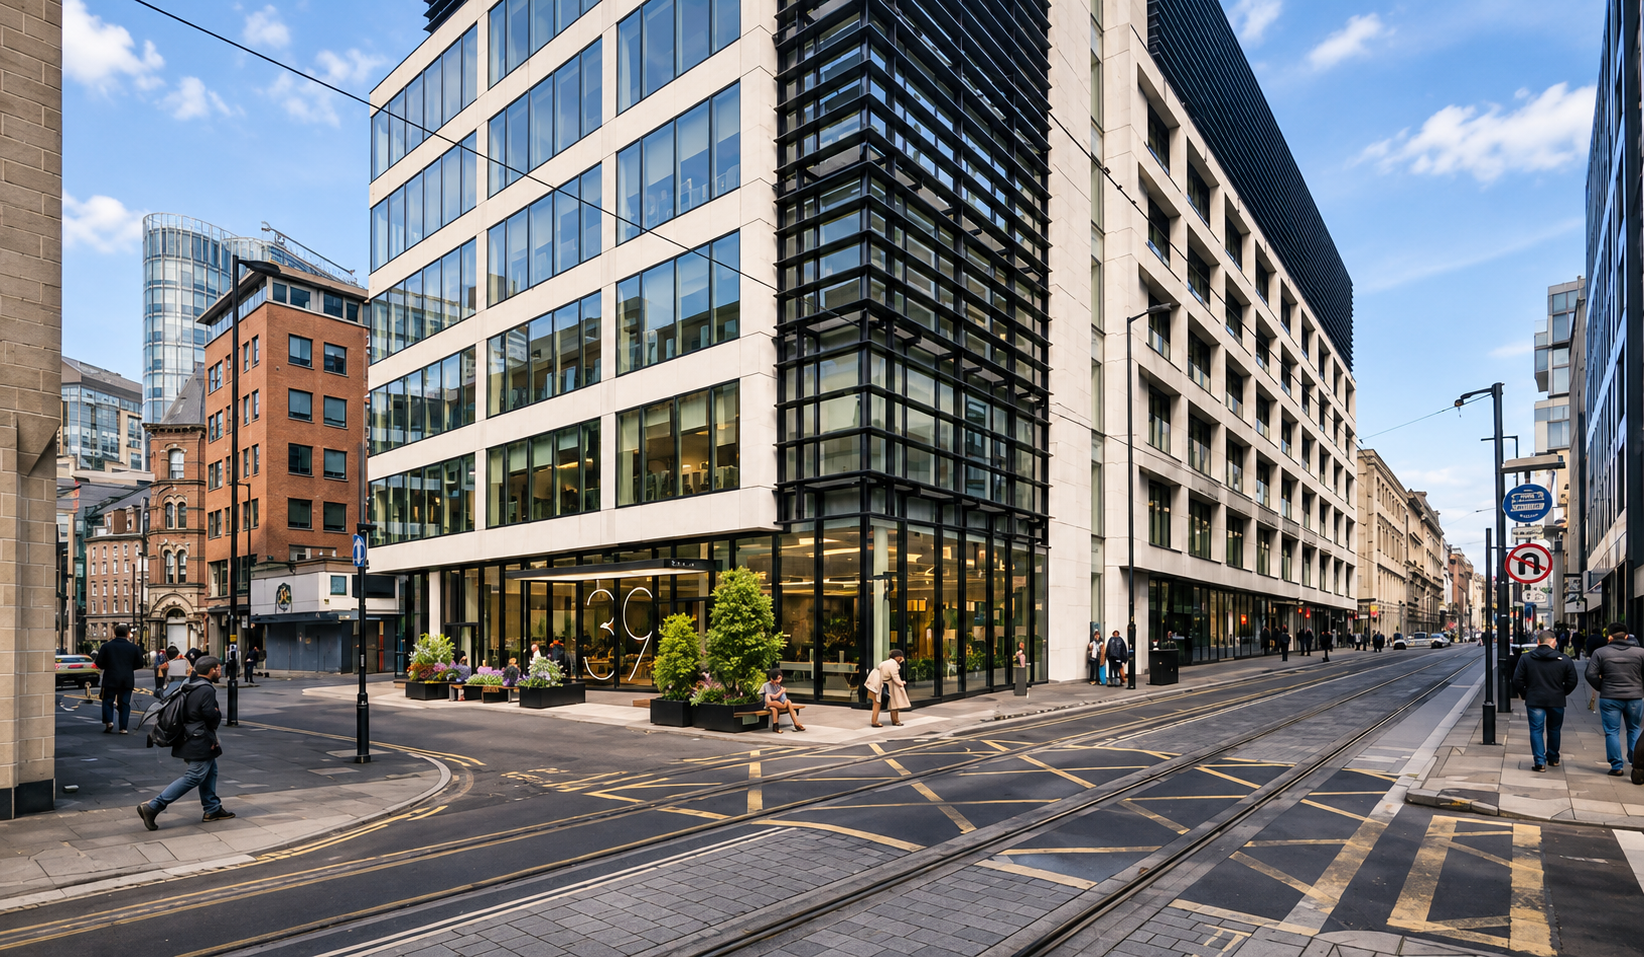
The building
39 Booth Street (Aviary)
39 Booth Street, Manchester M2 4AA, United Kingdom